12 1027 College St
West Duncan, Duncan, BC, V9L2E8
Listed by Royal LePage Nanaimo Realty (NanIsHwyN)
$519,900
- 2 bedrooms
- 2 bathrooms
- 3 parking
- 1527 sq ft
Listed 30 days ago · MLS® 1050300
About this home
Welcome to easy, stylish living in this bright 2-bedroom plus den, 2-bathroom end-unit townhome! Tucked into a quiet, well-maintained complex, this inviting home offers a smart, functional layout filled with natural light. The flexible den is ready to become your home office, hobby room, reading nook, or whatever suits your lifestyle. Enjoy quality finishes, multiple balconies for fresh air and morning coffee, and a private garage offering secure parking and extra storage. Everyday essentials are close at hand, with groceries, schools, coffee shops, and transit just steps away. Parks, trails, and sports fields are also nearby, while downtown Duncan’s restaurants, markets, and amenities are only minutes from home. Pet-friendly and offering excellent rental potential, this low-maintenance property is a fantastic option for first-time buyers, downsizers, busy professionals, or investors. Comfortable, convenient, and full of possibilities—book your private showing today! (id:66966)
Details
- Type
- Condo Townhouse
- Size
- 1527 sq ft
- Garage
- Garage
- Property tax
- $3,666
- Maintenance fee
- $221/month
- Neighbourhood
- West Duncan
- Municipality
- Duncan
Interior
- Fireplace
- Yes
- Appliances
- Washer, Refrigerator, Range - Electric, Dishwasher, Dryer
Heating, cooling and services
- Heating
- Natural gas
Building and exterior
- Year built
- 2020
Parking
- Total parking
- 3
- Driveway and parking
- Garage, Street
Condo
- Monthly fee
- $221
Rooms
| Room | Level | Size | Features |
|---|---|---|---|
| Primary Bedroom | Second level | 12'0 x 11'6 | |
| Den | Second level | 6'6 x 7'7 | |
| Bathroom | Second level | 4-Piece | |
| Bedroom | Second level | 11'0 x 12'6 | |
| Kitchen | Main level | 11'10 x 10'10 | |
| Bathroom | Main level | 2-Piece | |
| Great room | Main level | 14'9 x 11'1 |
Location
Location is approximate. See nearby homes on the map
Listed by Royal LePage Nanaimo Realty (NanIsHwyN).

REALTOR®, REALTORS®, and the REALTOR® logo are certification marks that are owned by REALTOR® Canada Inc. and licensed exclusively to The Canadian Real Estate Association (CREA). These certification marks identify real estate professionals who are members of CREA and who must abide by CREA’s By-Laws, Rules, and the REALTOR® Code. The MLS® trademark and the MLS® logo are owned by CREA and identify the professional real estate services provided by members of CREA.
The information contained on this site is based in whole or in part on information that is provided by members of The Canadian Real Estate Association, who are responsible for its accuracy. CREA reproduces and distributes this information as a service for its members and assumes no responsibility for its accuracy.
Similar homes nearby
See more in Duncan 📷 27
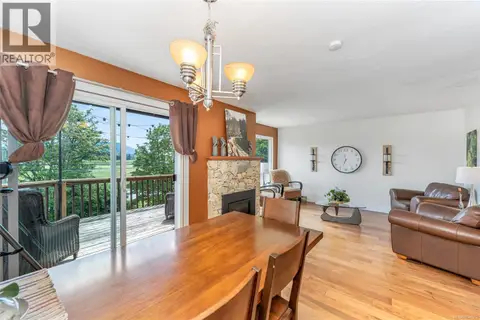
$475,000
3 bd2 ba1 pk1237 ft²
20 3050 Sherman Rd
West Duncan, Duncan
Condo Townhouse · MLS® 1049861 · RE/MAX Island Properties (DU)
 📷 38
$474,900
2 bd2 ba1 pk1949 ft²
2 6172 Alington Rd
West Duncan, Duncan
Condo Townhouse · MLS® 1048362 · Pemberton Holmes Ltd. (Cow Vall)
 📷 28
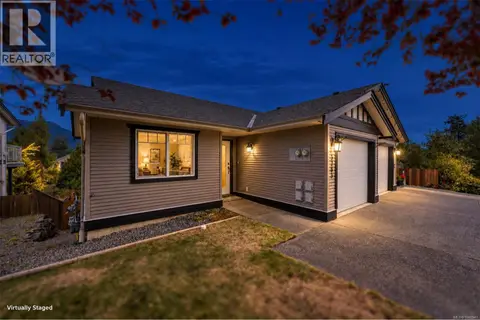
$473,000
3 bd2 ba2 pk1700 ft²
20 3242 Cowichan Lake Rd
West Duncan, Duncan
Condo Townhouse · MLS® 1051143 · Royal LePage Island Living (PK)
 📷 51
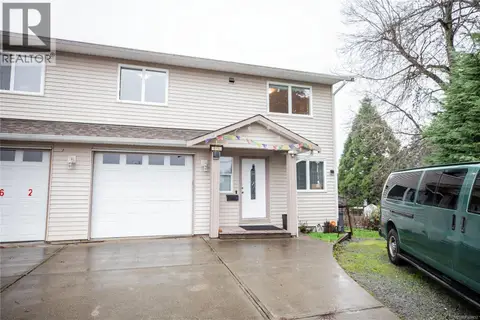
$569,900
3 bd2 ba2 pk1458 ft²
3283 Renita Ridge Rd
West Duncan, Duncan
Multiplex
Duplex · MLS® 1048941 · Pemberton Holmes Ltd. (Cow Vall)
 📷 44
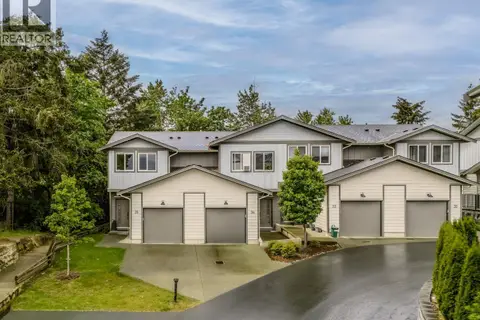
$575,000
4 bd3 ba3 pk1462 ft²
6164 Grieve Rd
West Duncan, Duncan
Multiplex
Duplex · MLS® 1048452 · eXp Realty
 📷 54
$595,000
3 bd3 ba2 pk1760 ft²
35 3195 Herons Way
West Duncan, Duncan
Condo Townhouse · MLS® 1048121 · REMAX Professionals (NA)
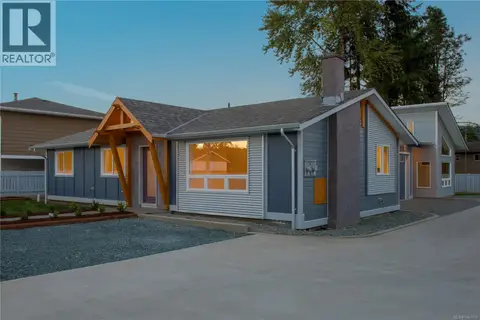 📷 13
$599,000
3 bd2 ba1 pk1056 ft²
3331 Auchinachie Rd
West Duncan, Duncan
Multiplex
Duplex · MLS® 1043110 · Macdonald Realty Victoria
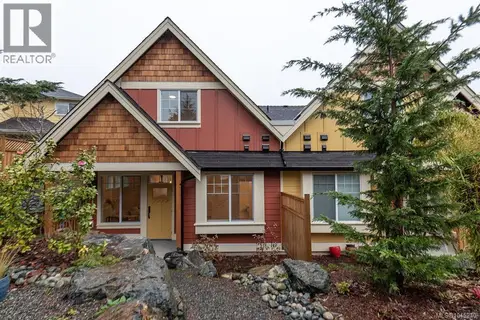 📷 28
$599,000
3 bd3 ba7 pk1435 ft²
100 3003 Keystone Dr
West Duncan, Duncan
Condo Townhouse · MLS® 1045210 · RE/MAX Island Properties (DU)