3283 Renita Ridge Rd
West Duncan, Duncan, BC, V9L5J6
Listed by Pemberton Holmes Ltd. (Cow Vall)
$569,900
- 3 bedrooms
- 2 bathrooms
- 2 parking
- 1458 sq ft
Listed 37 days ago · MLS® 1048941
About this home
Welcome to this excellent level-entry, full-basement home. The main floor features a comfortable living plan with a bedroom off the entry & an open-concept kitchen, dining, & living area. The natural gas fireplace will keep this area cozy & warm. The sundeck is accessed from the living area & offers great views over the yard, with a majestic Mount Prevost backdrop. The spacious primary bedroom completes the main level, & you'll be impressed by the home's like-new condition. Downstairs continues to impress with 9’ ceilings & the same comfortable plan. Here, you’ll find the 3rd bedroom, the family room, & a 4-piece bathroom. There’s more: the laundry room is separate from a huge storage area that could be finished into a media room. The slider off the family room provides access to the surprisingly large, fully fenced backyard with garden beds & the storage shed. Close to a new shopping plaza, schools, soccer fields & a wonderful walking trail network. Affordable & ready to move in. (id:66966)
Details
- Type
- Duplex
- Size
- 1458 sq ft
- Garage
- Garage
- Property tax
- $4,172
- Neighbourhood
- West Duncan
- Municipality
- Duncan
Interior
- Fireplace
- Yes
Heating, cooling and services
- Heating
- Baseboard heaters, Electric
Building and exterior
- Year built
- 2006
Parking
- Total parking
- 2
- Driveway and parking
- Garage
Condo
- View
- Mountain view
Rooms
| Room | Level | Size | Features |
|---|---|---|---|
| Storage | Lower level | 13'11 x 14'7 | |
| Laundry room | Lower level | 7'2 x 11'6 | |
| Bathroom | Lower level | 6'9 x 7'7 | |
| Bedroom | Lower level | 10'7 x 11'2 | |
| Family room | Lower level | 11'10 x 18'2 | |
| Entrance | Main level | 4'6 x 9'11 | |
| Ensuite | Main level | 6'9 x 8'4 | |
| Primary Bedroom | Main level | 11'4 x 12'11 | |
| Living room | Main level | 10'9 x 11'10 | |
| Dining room | Main level | 6'6 x 11'10 | |
| Kitchen | Main level | 8'2 | |
| Bedroom | Main level | 9'7 x 10'7 |
Location
Location is approximate. See nearby homes on the map
Listed by Pemberton Holmes Ltd. (Cow Vall).

REALTOR®, REALTORS®, and the REALTOR® logo are certification marks that are owned by REALTOR® Canada Inc. and licensed exclusively to The Canadian Real Estate Association (CREA). These certification marks identify real estate professionals who are members of CREA and who must abide by CREA’s By-Laws, Rules, and the REALTOR® Code. The MLS® trademark and the MLS® logo are owned by CREA and identify the professional real estate services provided by members of CREA.
The information contained on this site is based in whole or in part on information that is provided by members of The Canadian Real Estate Association, who are responsible for its accuracy. CREA reproduces and distributes this information as a service for its members and assumes no responsibility for its accuracy.
Similar homes nearby
See more in Duncan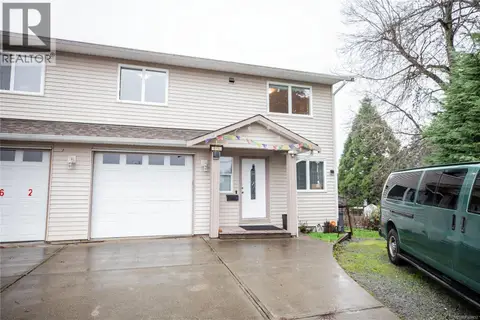 📷 44
$575,000
4 bd3 ba3 pk1462 ft²
6164 Grieve Rd
West Duncan, Duncan
Multiplex
Duplex · MLS® 1048452 · eXp Realty
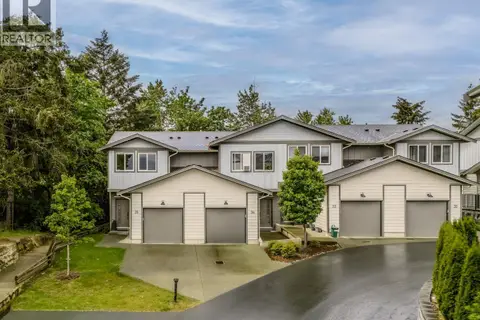 📷 54
$595,000
3 bd3 ba2 pk1760 ft²
35 3195 Herons Way
West Duncan, Duncan
Condo Townhouse · MLS® 1048121 · REMAX Professionals (NA)
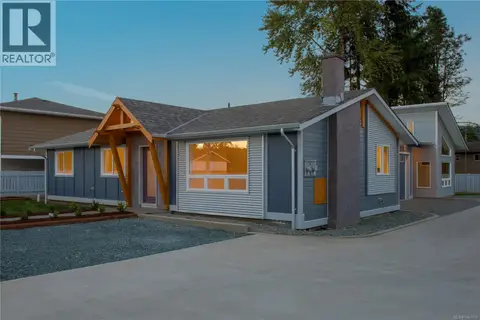 📷 13
$599,000
3 bd2 ba1 pk1056 ft²
3331 Auchinachie Rd
West Duncan, Duncan
Multiplex
Duplex · MLS® 1043110 · Macdonald Realty Victoria
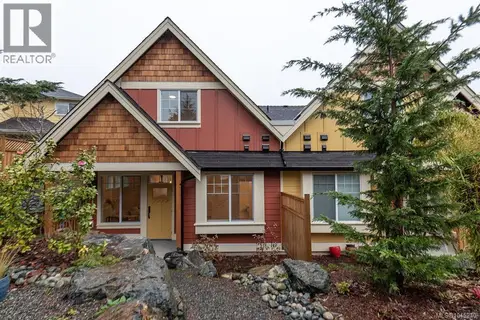 📷 28
$599,000
3 bd3 ba7 pk1435 ft²
100 3003 Keystone Dr
West Duncan, Duncan
Condo Townhouse · MLS® 1045210 · RE/MAX Island Properties (DU)
 📷 38
$599,000
2 bd3 ba24 pk1332 ft²
110 3003 Keystone Dr
West Duncan, Duncan
Condo Townhouse · MLS® 1051271 · 460 Realty Inc. (NA)
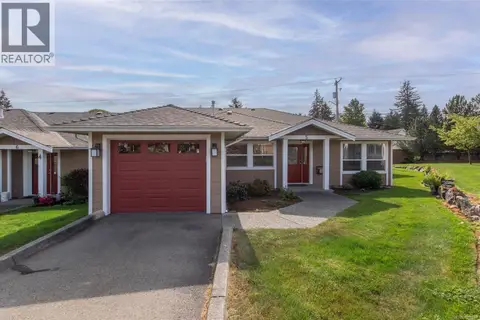 📷 25
$599,900
2 bd2 ba2 pk1567 ft²
5 3101 Herons Way
West Duncan, Duncan
Condo Townhouse · MLS® 1048247 · RE/MAX Island Properties (DU)
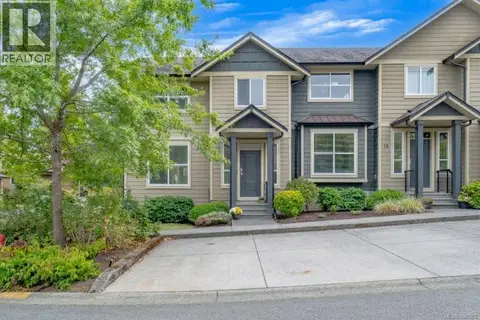 📷 55
$599,900
3 bd3 ba1404 ft²
15 3101 Cliffs Rd
West Duncan, Duncan
Condo Townhouse · MLS® 1049052 · Royal LePage Nanaimo Realty (NanIsHwyN)
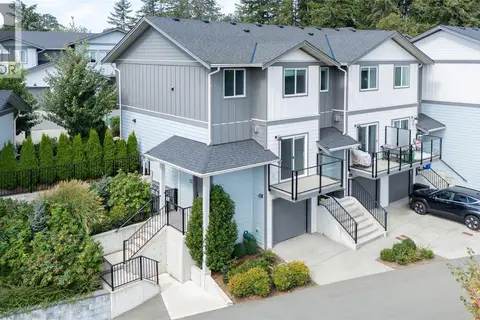 📷 37
$599,900
3 bd3 ba2 pk1564 ft²
22 3195 Herons Way
West Duncan, Duncan
Condo Townhouse · MLS® 1048595 · Pemberton Holmes Ltd. (Lk Cow)