35 3195 Herons Way
West Duncan, Duncan, BC, V9L0H8
Listed by REMAX Professionals (NA)
$595,000
- 3 bedrooms
- 3 bathrooms
- 2 parking
- 1760 sq ft
Listed 50 days ago · MLS® 1048121
About this home
BEST TOWNHOME VALUE IN DUNCAN! Quick possession possible! NO GST! This is your 2023 built, wonderfully positioned townhome in West Duncan's prestigious Ivan's Hill. Within walking distance to elementary schools and perfectly situated close to shopping centers, & convenient grocery stores, complete with nature trails within the development; Ivan’s Hill presents the epitome of family-friendly living paired with everyday ease. Still under new home warranty, you can move in, enjoy premium finishes, a single car garage, and driveway parking. Other features include a desirable main-level entry layout, scenic surroundings, and an end unit to boot. 35-3195 Heron's Way is sure to be a terrific move! Motivated Seller! (id:66966)
Details
- Type
- Condo Townhouse
- Size
- 1760 sq ft
- Garage
- Garage
- Property tax
- $3,728
- Maintenance fee
- $350/month
- Neighbourhood
- West Duncan
- Municipality
- Duncan
Interior
- Fireplace
- Yes
Heating, cooling and services
- Heating
- Baseboard heaters, Heat Recovery Ventilation (HRV), Electric
- Air conditioning
- See Remarks
Building and exterior
- Year built
- 2023
Parking
- Total parking
- 2
- Driveway and parking
- Garage, Visitor Parking
Condo
- Monthly fee
- $350
Rooms
| Room | Level | Size | Features |
|---|---|---|---|
| Ensuite | Second level | 14'7 x 5'2 | |
| Primary Bedroom | Second level | 13'5 x 10'10 | |
| Laundry room | Second level | 6'4 | |
| Bathroom | Second level | 8'9 x 4'7 | |
| Bedroom | Second level | 12'6 | |
| Living room | Main level | 10'4 x 17'6 | |
| Dining room | Main level | 8'1 x 13'9 | |
| Kitchen | Main level | 9'1 x 11'10 | |
| Entrance | Main level | 12'6 x 5'8 | |
| Bathroom | Lower level | 6'7 x 5'10 | |
| Bedroom | Lower level | 31'1 x 17'6 |
Location
Location is approximate. See nearby homes on the map
Listed by REMAX Professionals (NA).

REALTOR®, REALTORS®, and the REALTOR® logo are certification marks that are owned by REALTOR® Canada Inc. and licensed exclusively to The Canadian Real Estate Association (CREA). These certification marks identify real estate professionals who are members of CREA and who must abide by CREA’s By-Laws, Rules, and the REALTOR® Code. The MLS® trademark and the MLS® logo are owned by CREA and identify the professional real estate services provided by members of CREA.
The information contained on this site is based in whole or in part on information that is provided by members of The Canadian Real Estate Association, who are responsible for its accuracy. CREA reproduces and distributes this information as a service for its members and assumes no responsibility for its accuracy.
Similar homes nearby
See more in Duncan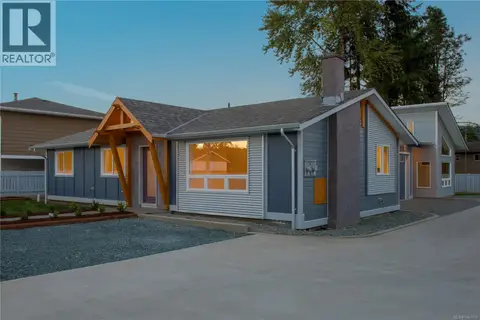 📷 13
$599,000
3 bd2 ba1 pk1056 ft²
3331 Auchinachie Rd
West Duncan, Duncan
Multiplex
Duplex · MLS® 1043110 · Macdonald Realty Victoria
 📷 28
$599,000
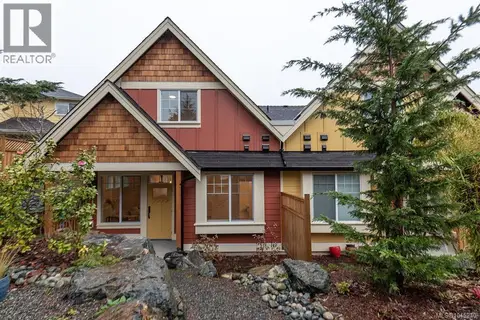
3 bd3 ba7 pk1435 ft²
100 3003 Keystone Dr
West Duncan, Duncan
Condo Townhouse · MLS® 1045210 · RE/MAX Island Properties (DU)
 📷 38
$599,000
2 bd3 ba24 pk1332 ft²
110 3003 Keystone Dr
West Duncan, Duncan
Condo Townhouse · MLS® 1051271 · 460 Realty Inc. (NA)
 📷 25
$599,900
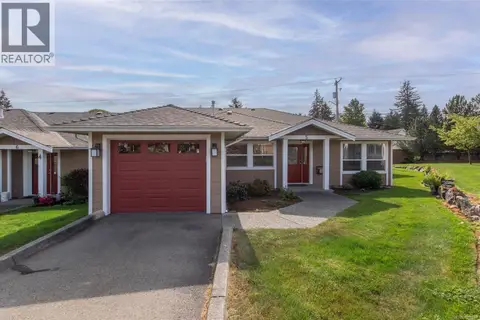
2 bd2 ba2 pk1567 ft²
5 3101 Herons Way
West Duncan, Duncan
Condo Townhouse · MLS® 1048247 · RE/MAX Island Properties (DU)
 📷 55
$599,900
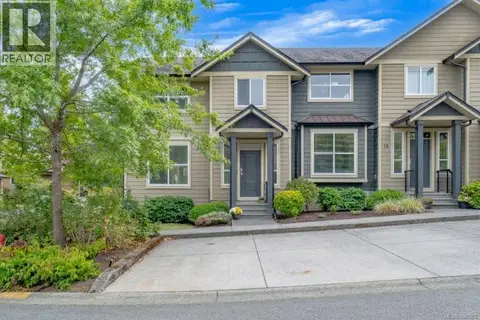
3 bd3 ba1404 ft²
15 3101 Cliffs Rd
West Duncan, Duncan
Condo Townhouse · MLS® 1049052 · Royal LePage Nanaimo Realty (NanIsHwyN)
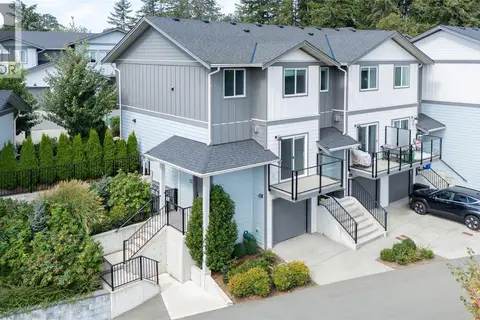 📷 37
$599,900
3 bd3 ba2 pk1564 ft²
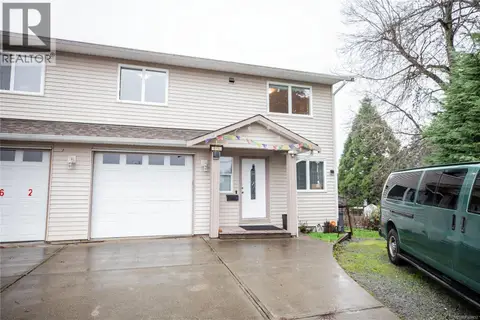
22 3195 Herons Way
West Duncan, Duncan
Condo Townhouse · MLS® 1048595 · Pemberton Holmes Ltd. (Lk Cow)
 📷 44
$575,000
4 bd3 ba3 pk1462 ft²
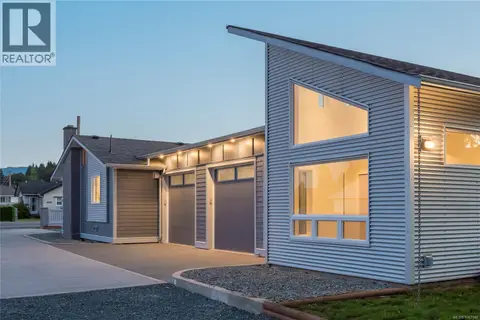
6164 Grieve Rd
West Duncan, Duncan
Multiplex
Duplex · MLS® 1048452 · eXp Realty
 📷 8
$619,000
3 bd2 ba1 pk1124 ft²
3335 Auchinachie Rd
West Duncan, Duncan
Multiplex
Duplex · MLS® 1043140 · eXp Realty (NA)