2 6172 Alington Rd
West Duncan, Duncan, BC, V9L2E9
Listed by Pemberton Holmes Ltd. (Cow Vall)
$474,900
- 2 bedrooms
- 2 bathrooms
- 1 parking
- 1949 sq ft
Listed 50 days ago · MLS® 1048362
About this home
This spacious 2-bedroom + den, 2-bathroom townhouse in Sherman Grove offers 1,949 sq. ft. of flexible living space across two levels, making it perfect for multi-generational families or those seeking room to grow. Recent updates include a new natural gas direct vent wall furnace, as well as a cozy natural gas fireplace in the living room. Enjoy the outdoors with a private covered patio, deck with views of Somenos Lake, & gardening space. A detached garage provides additional storage & parking. The layout could easily be configured to suit many living situations with space for older children or in-law suite potential down. Ideally located within walking distance to Duncan's amenities and recreational facilities, this property offers great value & long-term investment potential with rental options allowed. Don’t miss your chance to join this family-friendly community & make this charming townhouse your new home! Quick possession possible. (id:66966)
Details
- Type
- Condo Townhouse
- Size
- 1949 sq ft
- Garage
- Garage
- Property tax
- $3,056
- Maintenance fee
- $617/month
- Neighbourhood
- West Duncan
- Municipality
- Duncan
Interior
- Fireplace
- Yes
Heating, cooling and services
- Heating
- Baseboard heaters, Forced air, Electric, Natural gas
- Air conditioning
- See Remarks
Building and exterior
- Year built
- 1975
Parking
- Total parking
- 1
- Driveway and parking
- Detached Garage, Garage, Visitor Parking, Additional Parking
Condo
- Monthly fee
- $617
- View
- Lake view, Mountain view
Rooms
| Room | Level | Size | Features |
|---|---|---|---|
| Bathroom | Lower level | 8'5 x 7'7 | |
| Other | Lower level | 8'7 x 10'3 | |
| Laundry room | Lower level | 11'10 x 10'11 | |
| Recreation room | Lower level | 21'2 x 10'1 | |
| Den | Lower level | 15'3 | |
| Bathroom | Main level | 8'1 x 6'11 | |
| Bedroom | Main level | 8'9 | |
| Primary Bedroom | Main level | 16'8 x 11'2 | |
| Kitchen | Main level | 10'5 x 11'4 | |
| Living room | Main level | 3.66 × 3.96 m (12' × 13') | |
| Dining room | Main level | 8'8 x 10'2 | |
| Entrance | Main level | 7'11 x 3'9 |
Location
Location is approximate. See nearby homes on the map
Listed by Pemberton Holmes Ltd. (Cow Vall).

REALTOR®, REALTORS®, and the REALTOR® logo are certification marks that are owned by REALTOR® Canada Inc. and licensed exclusively to The Canadian Real Estate Association (CREA). These certification marks identify real estate professionals who are members of CREA and who must abide by CREA’s By-Laws, Rules, and the REALTOR® Code. The MLS® trademark and the MLS® logo are owned by CREA and identify the professional real estate services provided by members of CREA.
The information contained on this site is based in whole or in part on information that is provided by members of The Canadian Real Estate Association, who are responsible for its accuracy. CREA reproduces and distributes this information as a service for its members and assumes no responsibility for its accuracy.
Similar homes nearby
See more in Duncan 📷 27
$475,000
3 bd2 ba1 pk1237 ft²
20 3050 Sherman Rd
West Duncan, Duncan
Condo Townhouse · MLS® 1049861 · RE/MAX Island Properties (DU)
 📷 28
$473,000
3 bd2 ba2 pk1700 ft²
20 3242 Cowichan Lake Rd
West Duncan, Duncan
Condo Townhouse · MLS® 1051143 · Royal LePage Island Living (PK)
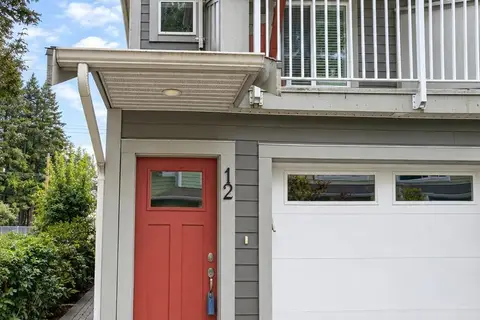 📷 21
$519,900
2 bd2 ba3 pk1527 ft²
12 1027 College St
West Duncan, Duncan
Condo Townhouse · MLS® 1050300 · Royal LePage Nanaimo Realty (NanIsHwyN)
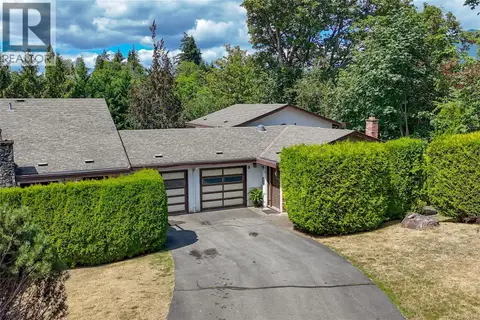 📷 45
$429,000
3 bd2 ba1 pk1651 ft²
9 6172 Alington Rd
West Duncan, Duncan
Condo Townhouse · MLS® 1049787 · Royal LePage Coast Capital Realty
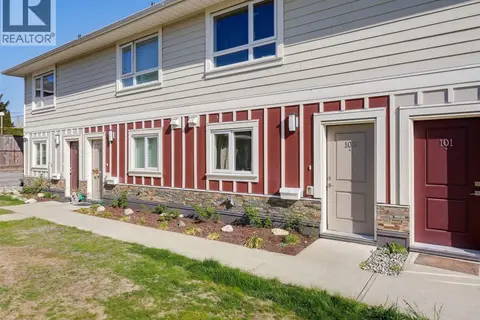 📷 26
$425,000
2 bd3 ba2 pk1091 ft²
102 3248 Sherman Rd
West Duncan, Duncan
Condo Townhouse · MLS® 1049592 · Pemberton Holmes Ltd.
 📷 37
$419,000
3 bd2 ba1 pk1333 ft²
8 3208 Gibbins Rd
West Duncan, Duncan
Condo Townhouse · MLS® 1036207 · Pemberton Holmes Ltd. (Cow Vall)
 📷 34
$415,000
2 bd2 ba2 pk1199 ft²
30 3025 Cowichan Lake Rd
West Duncan, Duncan
Condo Townhouse · MLS® 1051675 · Royal LePage Coast Capital Realty
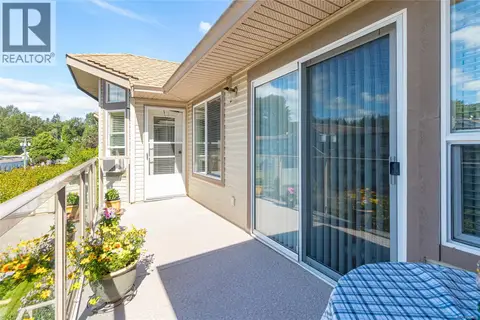 📷 20
$409,000
2 bd2 ba1 pk1258 ft²
305 245 First St
West Duncan, Duncan
Condo Apartment · MLS® 1049814 · RE/MAX Island Properties (DU)