102 3248 Sherman Rd
West Duncan, Duncan, BC, V9L4B4
Listed by Pemberton Holmes Ltd.
$425,000
- 2 bedrooms
- 3 bathrooms
- 2 parking
- 1091 sq ft
Listed 36 days ago · MLS® 1049592
About this home
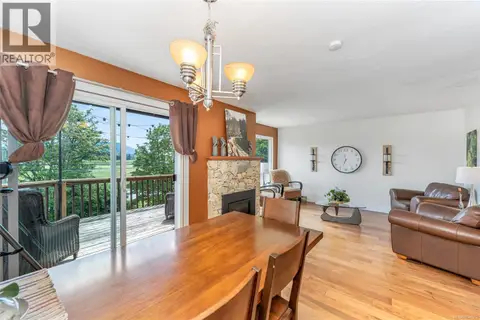
moonlight Ridge is a thoughtfully designed, low-density community offering quality craftsmanship and modern comfort throughout. This home showcases premium finishes, including Samsung appliances, quartz countertops, soft-close cabinetry, a heat and energy recovery system, and stylish, high-end bathroom fixtures. A spacious crawlspace provides excellent storage, while the private backyard is perfect for gardening or relaxing outdoors. The well-planned layout suits both families and downsizers, with a bright main living area and a full bathroom with a shower on the main floor. Upstairs, you’ll find two comfortable bedrooms, a full bathroom, and a conveniently located laundry area. Set in a welcoming, family-friendly neighborhood in Duncan, this home offers outstanding convenience, with nearby amenities and all levels of schools within easy walking distance. AI enhanced photos. Measurements and listing info are approximate, Buyer to verify if important. Luke Chen, MBA, P. Eng. (non-practising), 778-677-9557, AgentLukeChen@gmail.com (id:66966)
Details
- Type
- Condo Townhouse
- Style
- Other
- Size
- 1091 sq ft
- Property tax
- $3,472
- Maintenance fee
- $382/month
- Neighbourhood
- West Duncan
- Municipality
- Duncan
Interior
- Fireplace
- No
- Appliances
- Washer, Refrigerator, Dryer, Microwave
Heating, cooling and services
- Heating
- Baseboard heaters
Building and exterior
- Year built
- 2022
Parking
- Total parking
- 2
- Driveway and parking
- Open
Condo
- Monthly fee
- $382
- View
- Mountain view
Rooms
| Room | Level | Size | Features |
|---|---|---|---|
| Bathroom | Second level | 4'3 x 8'2 | |
| Primary Bedroom | Second level | 10'5 x 13'2 | |
| Bathroom | Second level | 4'11 x 8'1 | |
| Bedroom | Second level | 9'6 x 11'11 | |
| Bathroom | Main level | 2-Piece | |
| Living room | Main level | 15'2 x 12'2 | |
| Dining room | Main level | 12'2 x 11'7 | |
| Kitchen | Main level | 10'0 x 10'3 | |
| Entrance | Main level | 5'5 x 16'0 |
Location
Location is approximate. See nearby homes on the map
Listed by Pemberton Holmes Ltd..

REALTOR®, REALTORS®, and the REALTOR® logo are certification marks that are owned by REALTOR® Canada Inc. and licensed exclusively to The Canadian Real Estate Association (CREA). These certification marks identify real estate professionals who are members of CREA and who must abide by CREA’s By-Laws, Rules, and the REALTOR® Code. The MLS® trademark and the MLS® logo are owned by CREA and identify the professional real estate services provided by members of CREA.
The information contained on this site is based in whole or in part on information that is provided by members of The Canadian Real Estate Association, who are responsible for its accuracy. CREA reproduces and distributes this information as a service for its members and assumes no responsibility for its accuracy.
Similar homes nearby
See more in Duncan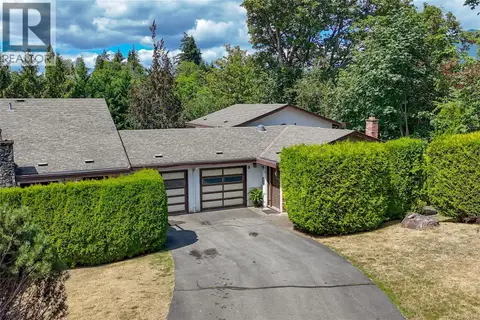 📷 45
$429,000
3 bd2 ba1 pk1651 ft²
9 6172 Alington Rd
West Duncan, Duncan
Condo Townhouse · MLS® 1049787 · Royal LePage Coast Capital Realty
 📷 37
$419,000
3 bd2 ba1 pk1333 ft²
8 3208 Gibbins Rd
West Duncan, Duncan
Condo Townhouse · MLS® 1036207 · Pemberton Holmes Ltd. (Cow Vall)
 📷 34
$415,000
2 bd2 ba2 pk1199 ft²
30 3025 Cowichan Lake Rd
West Duncan, Duncan
Condo Townhouse · MLS® 1051675 · Royal LePage Coast Capital Realty
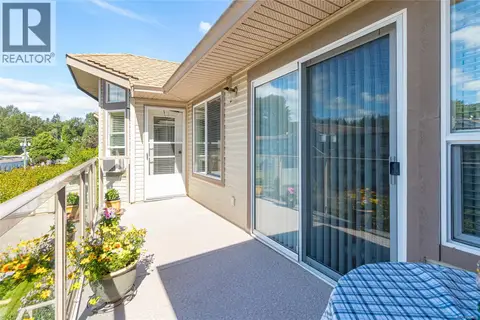 📷 20
$409,000
2 bd2 ba1 pk1258 ft²
305 245 First St
West Duncan, Duncan
Condo Apartment · MLS® 1049814 · RE/MAX Island Properties (DU)
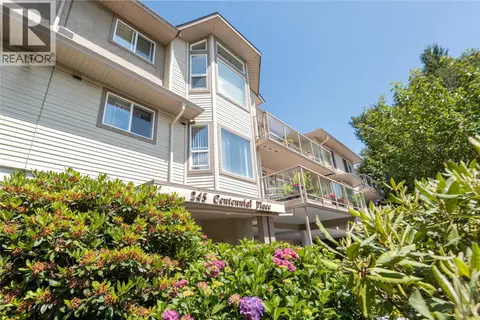 📷 20
$399,500
2 bd2 ba1 pk1059 ft²
302 245 First St
West Duncan, Duncan
Condo Apartment · MLS® 1042727 · RE/MAX Island Properties (DU)
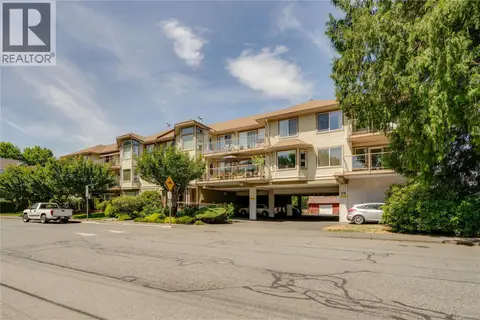 📷 32
$379,000
2 bd2 ba3 pk1139 ft²
207 245 First St
West Duncan, Duncan
Condo Apartment · MLS® 1039225 · RE/MAX Island Properties (DU)
 📷 28
$473,000
3 bd2 ba2 pk1700 ft²
20 3242 Cowichan Lake Rd
West Duncan, Duncan
Condo Townhouse · MLS® 1051143 · Royal LePage Island Living (PK)
 📷 38
$474,900
2 bd2 ba1 pk1949 ft²
2 6172 Alington Rd
West Duncan, Duncan
Condo Townhouse · MLS® 1048362 · Pemberton Holmes Ltd. (Cow Vall)