11919 96 ST NW
Alberta Avenue, Edmonton, AB, T5G1V6
Listed by MaxWell Polaris
$344,900
- 5 bedrooms
- 2 bathrooms
- 817 sq ft
Listed 182 days ago · MLS® E4483523
About this home
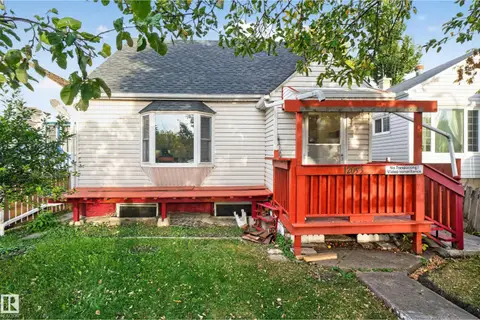
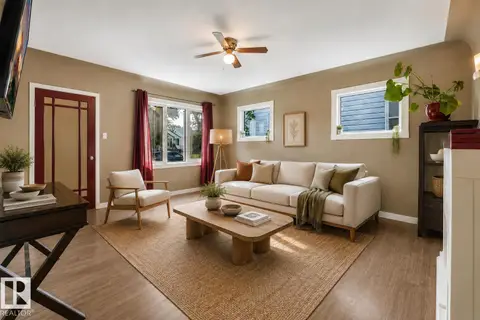
This property represents an opportunity for investors or first time buyers seeking a fully modernized residence where all major mechanical and capital expenses have already been addressed. The main floor features a functional layout with three spacious bedrooms, while the fully finished basement offers significant additional living space, complete with a second kitchen and a separate entrance. Every critical system has been updated to ensure long-term reliability and efficiency, including a new roof (2025), a new hot water tank (March 2025), and a new furnace control board (March 2026). Further enhancing the value is a comprehensive appliance package updated in 2024, featuring two fridges, two stoves, a dishwasher, and a full-sized washer and dryer. This home is a rare find that combines the character of an established neighborhood with the high-quality upgrades, making it a turnkey asset for any discerning purchaser. (id:66966)
Details
- Type
- Detached
- Style
- Bungalow
- Size
- 817 sq ft
- Basement
- Finished, Full
- Neighbourhood
- Alberta Avenue
- Municipality
- Edmonton
Interior
- Fireplace
- No
- Appliances
- Washer, Dishwasher, Dryer, Hood Fan, Two stoves, Two Refrigerators
Heating, cooling and services
- Heating
- Forced air
Building and exterior
- Style
- Bungalow
- Year built
- 1916
Parking
- Driveway and parking
- Stall
Rooms
| Room | Level | Size | Features |
|---|---|---|---|
| Living room | Main level | 1.89 × 2.67 m (6'2" × 8'9") | |
| Kitchen | Main level | 4.21 × 2.37 m (13'10" × 7'9") | |
| Primary Bedroom | Main level | 4.15 × 2.23 m (13'7" × 7'4") | |
| Bedroom 2 | Main level | 2.89 × 3.51 m (9'6" × 11'6") | |
| Bedroom 3 | Main level | 2.87 × 3.48 m (9'5" × 11'5") | |
| Bedroom 4 | Basement | 2.29 × 4.21 m (7'6" × 13'10") | |
| Second Kitchen | Basement | 3 × 3.6 m (9'10" × 11'10") | |
| Bedroom 5 | Basement | 3.19 × 2.33 m (10'6" × 7'8") |
Location
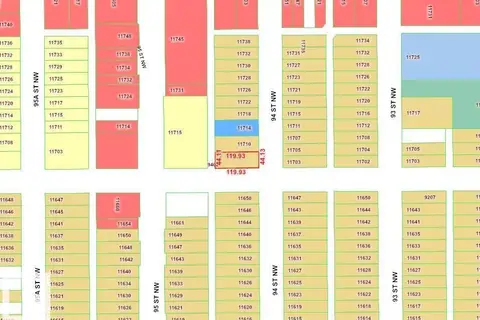
Location is approximate. See nearby homes on the map
Listed by MaxWell Polaris.

REALTOR®, REALTORS®, and the REALTOR® logo are certification marks that are owned by REALTOR® Canada Inc. and licensed exclusively to The Canadian Real Estate Association (CREA). These certification marks identify real estate professionals who are members of CREA and who must abide by CREA’s By-Laws, Rules, and the REALTOR® Code. The MLS® trademark and the MLS® logo are owned by CREA and identify the professional real estate services provided by members of CREA.
The information contained on this site is based in whole or in part on information that is provided by members of The Canadian Real Estate Association, who are responsible for its accuracy. CREA reproduces and distributes this information as a service for its members and assumes no responsibility for its accuracy.
Similar homes nearby
See more in Edmonton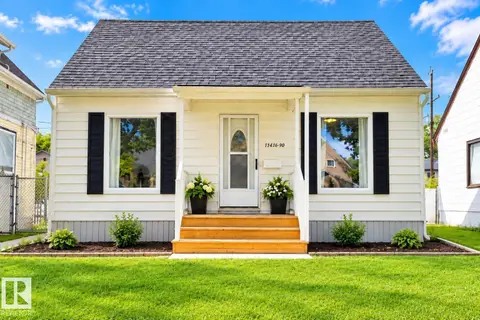 📷 29
$329,000
3 bd1 ba1089 ft²
11416 90 ST NW
Alberta Avenue, Edmonton
Detached · MLS® E4509789 · RE/MAX Real Estate
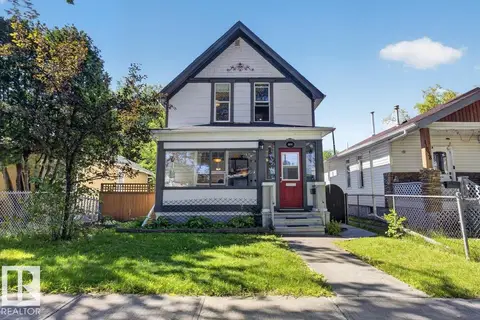 📷 39
$315,000
3 bd2 ba1149 ft²
11636 95A ST NW
Alberta Avenue, Edmonton
Detached · MLS® E4512209 · MaxWell Polaris
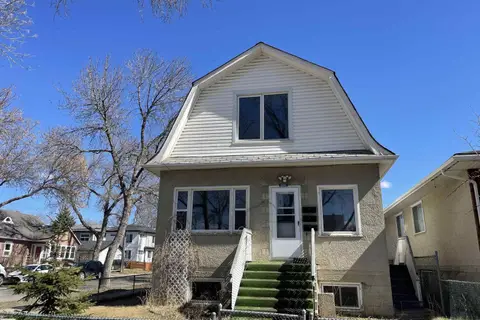 📷 41
$379,900
5 bd4 ba1349 ft²
11161 96 ST NW
Alberta Avenue, Edmonton
Detached · MLS® E4512442 · Homes & Gardens Real Estate Limited
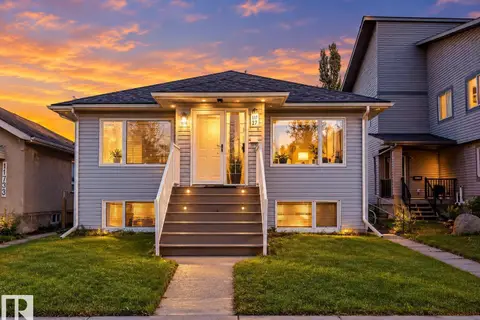 📷 5
$379,900
5 bd4 ba1012 ft²
11727 92 ST NW
Alberta Avenue, Edmonton
Detached · MLS® E4512848 · Royal LePage Noralta Real Estate
 📷 25
$300,000
4 bd2 ba1055 ft²
9402 117 Avenue NW
Alberta Avenue, Edmonton
Detached · MLS® E4504350 · Century 21 Masters
 📷 28
$299,999
5 bd3 ba1019 ft²
12053 97 ST NW
Alberta Avenue, Edmonton
Detached · MLS® E4512039 · Real Broker
 📷 43
$299,900
2 bd2 ba1206 ft²
11514 93 ST NW
Alberta Avenue, Edmonton
Detached · MLS® E4512372 · Homes & Gardens Real Estate Limited
 📷 29
$299,900
5 bd3 ba4 pk1610 ft²
12130 95A ST NW
Alberta Avenue, Edmonton
Detached · MLS® E4513088 · Exp Realty