11636 95A ST NW
Alberta Avenue, Edmonton, AB, T5G1P8
Listed by MaxWell Polaris
$315,000
- 3 bedrooms
- 2 bathrooms
- 1149 sq ft
Listed 13 days ago · MLS® E4512209
About this home
This home is 1,150 sq. ft. with 3 bedrooms and 2 full bathrooms, blending the warmth and charm of a century property with thoughtful modern updates. A large covered front porch welcomes you inside, where hardwood floors, abundant natural light and an open-concept main floor create a bright and inviting space. The updated kitchen flows into the spacious dining area, making it ideal for everyday living and entertaining, while a pantry, mudroom and main-floor 3-piece bath add everyday functionality. Upstairs you’ll find all 3 bedrooms along with an upgraded and spacious 4-piece bathroom. Important improvements extend beyond the finishes, including replaced piping along with a previously completed sewer line and foundation work. The basement provides excellent storage and additional usable space. Located in a mature, central neighbourhood, you’re within walking distance of local shops, restaurants, parks, schools and transit, with quick access to downtown and NAIT. (id:66966)
Details
- Type
- Detached
- Size
- 1149 sq ft
- Basement
- Unfinished, Full
- Neighbourhood
- Alberta Avenue
- Municipality
- Edmonton
Interior
- Fireplace
- No
- Appliances
- Washer, Refrigerator, Dishwasher, Stove, Dryer, Hood Fan, Window Coverings
Heating, cooling and services
- Heating
- Forced air
Building and exterior
- Year built
- 1910
Parking
- Driveway and parking
- Parking Pad, Rear
Rooms
| Room | Level | Size | Features |
|---|---|---|---|
| Living room | Main level | 3.51 × 3.64 m (11'6" × 11'11") | |
| Dining room | Main level | 4.59 × 3.19 m (15'1" × 10'6") | |
| Kitchen | Main level | 3.95 × 2.58 m (13' × 8'6") | |
| Primary Bedroom | Upper Level | 4.13 × 2.98 m (13'7" × 9'9") | |
| Bedroom 2 | Upper Level | 4.13 × 2.74 m (13'7" × 9') | |
| Bedroom 3 | Upper Level | 2.87 × 3.07 m (9'5" × 10'1") |
Location
Location is approximate. See nearby homes on the map
Listed by MaxWell Polaris.

REALTOR®, REALTORS®, and the REALTOR® logo are certification marks that are owned by REALTOR® Canada Inc. and licensed exclusively to The Canadian Real Estate Association (CREA). These certification marks identify real estate professionals who are members of CREA and who must abide by CREA’s By-Laws, Rules, and the REALTOR® Code. The MLS® trademark and the MLS® logo are owned by CREA and identify the professional real estate services provided by members of CREA.
The information contained on this site is based in whole or in part on information that is provided by members of The Canadian Real Estate Association, who are responsible for its accuracy. CREA reproduces and distributes this information as a service for its members and assumes no responsibility for its accuracy.
Similar homes nearby
See more in Edmonton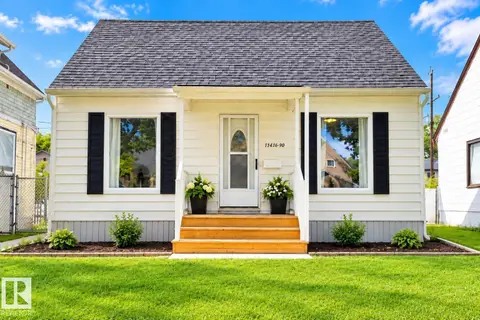 📷 29
$329,000
3 bd1 ba1089 ft²
11416 90 ST NW
Alberta Avenue, Edmonton
Detached · MLS® E4509789 · RE/MAX Real Estate
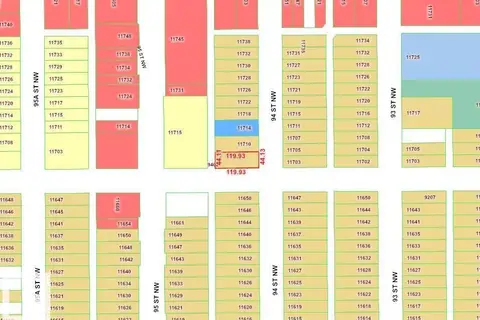 📷 25
$300,000
4 bd2 ba1055 ft²
9402 117 Avenue NW
Alberta Avenue, Edmonton
Detached · MLS® E4504350 · Century 21 Masters
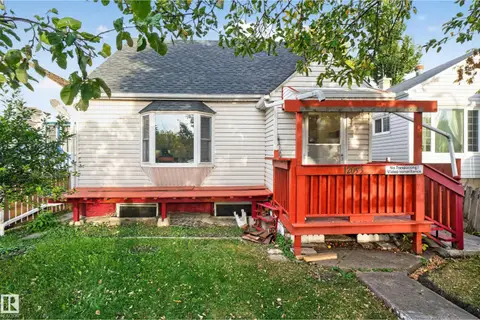 📷 28
$299,999
5 bd3 ba1019 ft²
12053 97 ST NW
Alberta Avenue, Edmonton
Detached · MLS® E4512039 · Real Broker
 📷 43
$299,900
2 bd2 ba1206 ft²
11514 93 ST NW
Alberta Avenue, Edmonton
Detached · MLS® E4512372 · Homes & Gardens Real Estate Limited
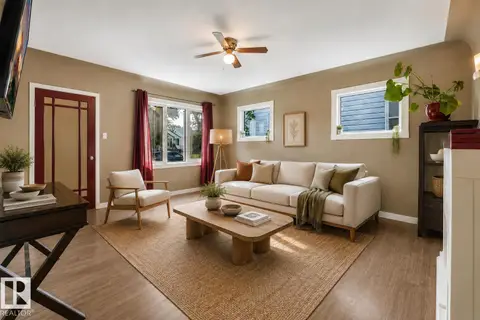 📷 29
$299,900
5 bd3 ba4 pk1610 ft²
12130 95A ST NW
Alberta Avenue, Edmonton
Detached · MLS® E4513088 · Exp Realty
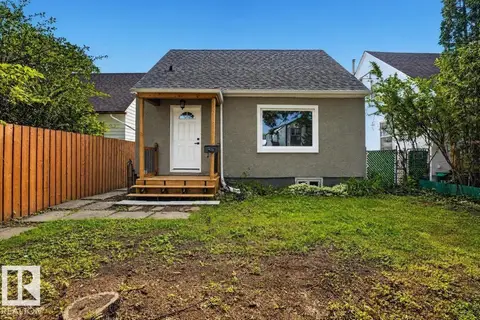 📷 53
$290,000
3 bd2 ba4 pk977 ft²
11645 90 ST NW
Alberta Avenue, Edmonton
Detached · MLS® E4510728 · Exp Realty
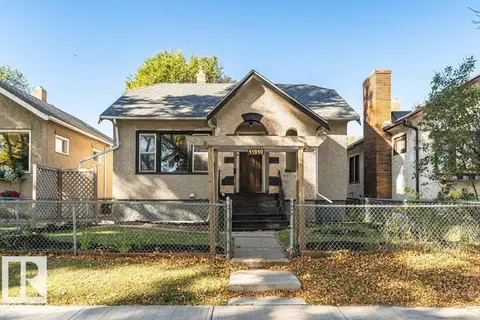 📷 48
$290,000
4 bd2 ba713 ft²
11910 94 ST NW
Alberta Avenue, Edmonton
Detached · MLS® E4511168 · Royal LePage Noralta Real Estate
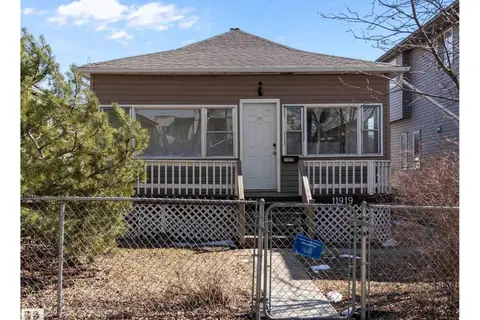 📷 42
$344,900
5 bd2 ba817 ft²
11919 96 ST NW
Alberta Avenue, Edmonton
Detached · MLS® E4483523 · MaxWell Polaris