11514 93 ST NW
Alberta Avenue, Edmonton, AB, T5G1C7
Listed by Homes & Gardens Real Estate Limited
$299,900
- 2 bedrooms
- 2 bathrooms
- 1206 sq ft
Listed 13 days ago · MLS® E4512372
About this home
Welcome to this beautifully maintained and upgraded 2 story in tree lined Alberta Avenue. Spacious front porch, great for enjoying your morning coffee, welcoming front entry. Open living and dining area with accent coffered ceilings. 2 piece bath, galley kitchen and main floor mud room leading to the back yard. The second level has a generous primary bedroom and another spacious second bedroom (used to be a 3 bedroom years ago) Great views of the mature trees from every window. Also on the second level is a 4 piece main bath. There is a second entry to the basement from outside, making it easy to move appliances, and furniture in and out of the basement. Upgrades include 100 amp electrical, shingles 2021, upgraded plumbing and a new sump pump. Single detached garage, and a bonus greenhouse! Welcome home ! (id:66966)
Details
- Type
- Detached
- Size
- 1206 sq ft
- Basement
- Partially finished, Full
- Garage
- Garage
- Neighbourhood
- Alberta Avenue
- Municipality
- Edmonton
Interior
- Fireplace
- No
- Appliances
- Washer, Refrigerator, Dishwasher, Stove, Dryer, Hood Fan, See remarks, Fan
Heating, cooling and services
- Heating
- Forced air
Building and exterior
- Year built
- 1911
Parking
- Driveway and parking
- Detached Garage, See Remarks
Rooms
| Room | Level | Size | Features |
|---|---|---|---|
| Living room | Main level | 3.7 × 3.96 m (12'2" × 13') | |
| Dining room | Main level | 2.96 × 4.77 m (9'9" × 15'8") | |
| Kitchen | Main level | 2.71 × 4.9 m (8'11" × 16'1") | |
| Primary Bedroom | Upper Level | 2.87 × 4.21 m (9'5" × 13'10") | |
| Bedroom 2 | Upper Level | 2.86 × 4.61 m (9'5" × 15'1") | |
| Mud room | Main level | 3.49 × 1.74 m (11'5" × 5'9") |
Location
Location is approximate. See nearby homes on the map
Listed by Homes & Gardens Real Estate Limited.

REALTOR®, REALTORS®, and the REALTOR® logo are certification marks that are owned by REALTOR® Canada Inc. and licensed exclusively to The Canadian Real Estate Association (CREA). These certification marks identify real estate professionals who are members of CREA and who must abide by CREA’s By-Laws, Rules, and the REALTOR® Code. The MLS® trademark and the MLS® logo are owned by CREA and identify the professional real estate services provided by members of CREA.
The information contained on this site is based in whole or in part on information that is provided by members of The Canadian Real Estate Association, who are responsible for its accuracy. CREA reproduces and distributes this information as a service for its members and assumes no responsibility for its accuracy.
Similar homes nearby
See more in Edmonton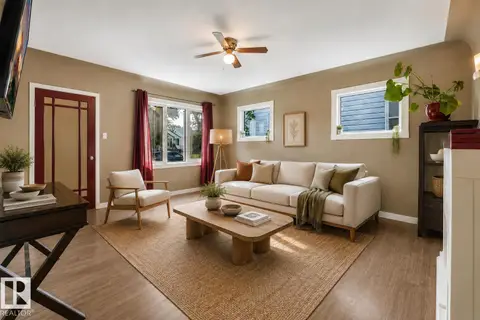 📷 29
$299,900
5 bd3 ba4 pk1610 ft²
12130 95A ST NW
Alberta Avenue, Edmonton
Detached · MLS® E4513088 · Exp Realty
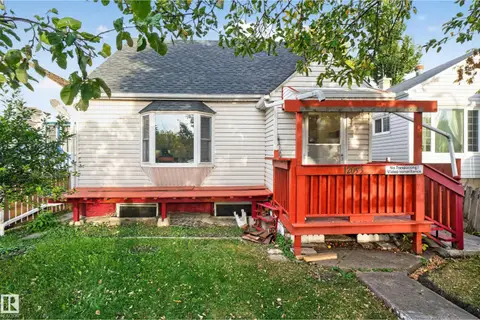 📷 28
$299,999
5 bd3 ba1019 ft²
12053 97 ST NW
Alberta Avenue, Edmonton
Detached · MLS® E4512039 · Real Broker
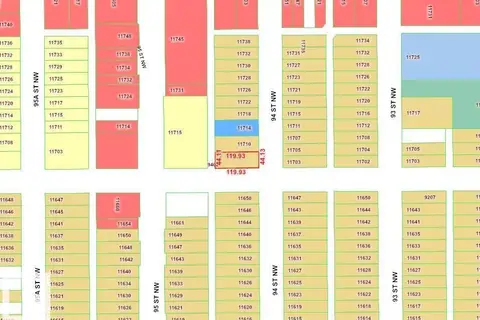 📷 25
$300,000
4 bd2 ba1055 ft²
9402 117 Avenue NW
Alberta Avenue, Edmonton
Detached · MLS® E4504350 · Century 21 Masters
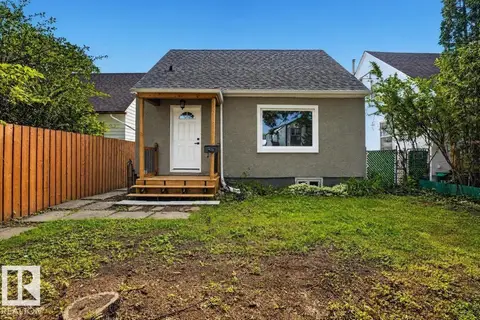 📷 53
$290,000
3 bd2 ba4 pk977 ft²
11645 90 ST NW
Alberta Avenue, Edmonton
Detached · MLS® E4510728 · Exp Realty
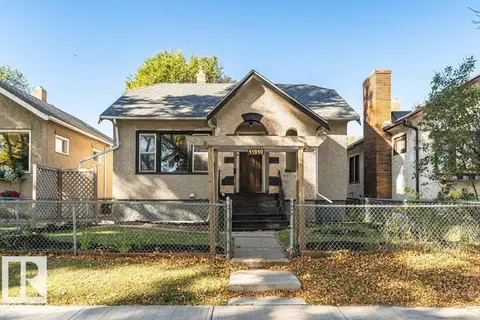 📷 48
$290,000
4 bd2 ba713 ft²
11910 94 ST NW
Alberta Avenue, Edmonton
Detached · MLS® E4511168 · Royal LePage Noralta Real Estate
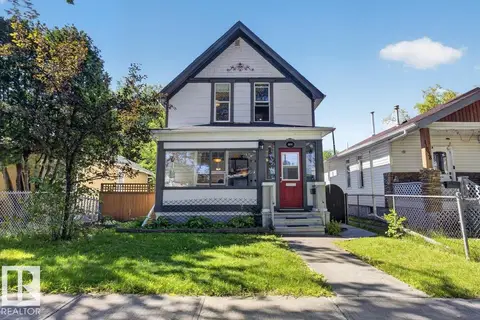 📷 39
$315,000
3 bd2 ba1149 ft²
11636 95A ST NW
Alberta Avenue, Edmonton
Detached · MLS® E4512209 · MaxWell Polaris
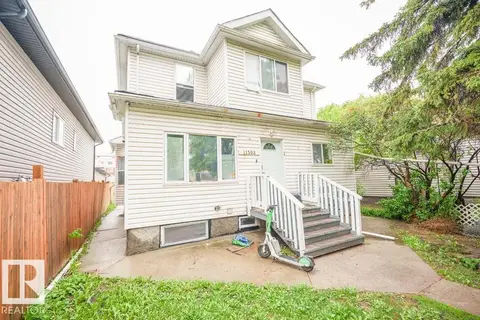 New
📷 43
$280,000
6 bd4 ba1751 ft²
11308 94 ST NW
Alberta Avenue, Edmonton
Multiplex
Multiplex · MLS® E4513613 · Sweetly
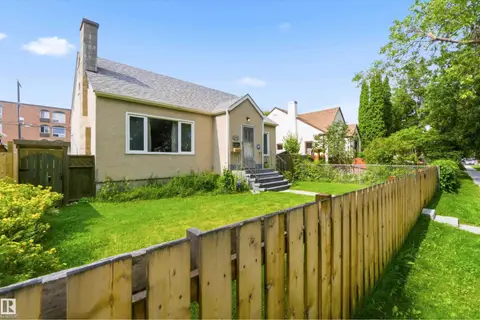 📷 72
$275,000
6 bd2 ba1313 ft²
11710 94 Street NW
Alberta Avenue, Edmonton
Detached · MLS® E4505504 · Century 21 Masters