11416 90 ST NW
Alberta Avenue, Edmonton, AB, T5B3X7
Listed by RE/MAX Real Estate
$329,000
- 3 bedrooms
- 1 bathrooms
- 1089 sq ft
Listed 30 days ago · MLS® E4509789
About this home
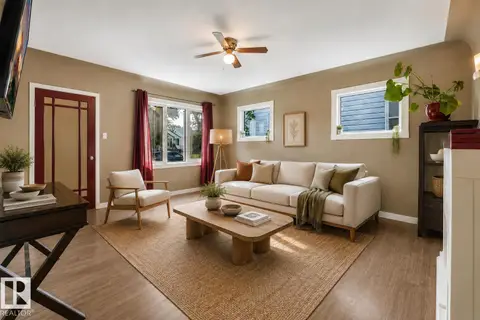
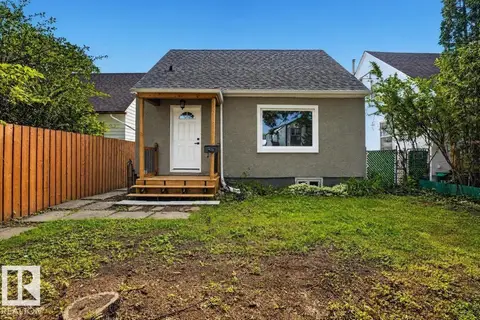
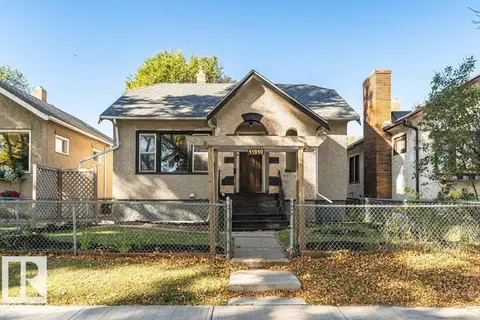
Updated little gem, walking distance to the Commonwealth Stadium and less than 10 minutes to downtown. This 3 bedroom, 1 bath home is perfect for 1st time home buyer's or someone wanting to downsize. The main floor has been renovated with a new kitchen and bathroom and new flooring throughout. The primary bedroom features double windows letting extra light in. Upstairs contains two spacous bedrooms, new windows, and original hardwood floors. Head outside through the porch addition for extra storage onto a large deck and West facing, fenced backyard. Alley access to a solid oversized 22x24' detached double garage and RV pad is sure to impress! Recent upgrades include some windows, flooring, kitchen, bath, furnace, hot water tank, insulated basement, deck-must see! (id:66966)
Details
- Type
- Detached
- Size
- 1089 sq ft
- Basement
- Unfinished, Full
- Garage
- Garage
- Neighbourhood
- Alberta Avenue
- Municipality
- Edmonton
Interior
- Fireplace
- No
- Appliances
- Washer, Refrigerator, Dishwasher, Stove, Dryer, Microwave Range Hood Combo
Heating, cooling and services
- Heating
- Forced air
Building and exterior
- Year built
- 1943
Parking
- Driveway and parking
- Detached Garage
Rooms
| Room | Level | Size | Features |
|---|---|---|---|
| Living room | Main level | 4.93 × 3.38 m (16'2" × 11'1") | |
| Dining room | Main level | 3.6 × 3 m (11'10" × 9'10") | |
| Kitchen | Main level | 3.04 × 2.35 m (10' × 7'8") | |
| Primary Bedroom | Main level | 2.88 × 3.88 m (9'5" × 12'9") | |
| Bedroom 2 | Upper Level | 3.67 × 3.64 m (12' × 11'11") | |
| Bedroom 3 | Upper Level | 3.27 × 3.84 m (10'9" × 12'7") |
Location
Location is approximate. See nearby homes on the map
Listed by RE/MAX Real Estate.

REALTOR®, REALTORS®, and the REALTOR® logo are certification marks that are owned by REALTOR® Canada Inc. and licensed exclusively to The Canadian Real Estate Association (CREA). These certification marks identify real estate professionals who are members of CREA and who must abide by CREA’s By-Laws, Rules, and the REALTOR® Code. The MLS® trademark and the MLS® logo are owned by CREA and identify the professional real estate services provided by members of CREA.
The information contained on this site is based in whole or in part on information that is provided by members of The Canadian Real Estate Association, who are responsible for its accuracy. CREA reproduces and distributes this information as a service for its members and assumes no responsibility for its accuracy.
Similar homes nearby
See more in Edmonton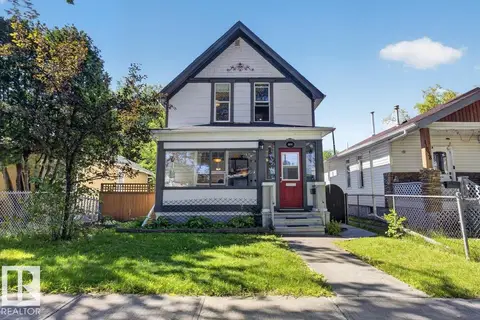 📷 39
$315,000
3 bd2 ba1149 ft²
11636 95A ST NW
Alberta Avenue, Edmonton
Detached · MLS® E4512209 · MaxWell Polaris
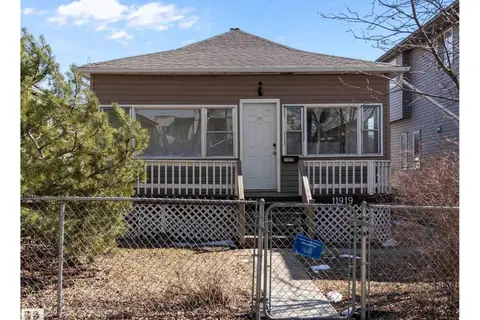 📷 42
$344,900
5 bd2 ba817 ft²
11919 96 ST NW
Alberta Avenue, Edmonton
Detached · MLS® E4483523 · MaxWell Polaris
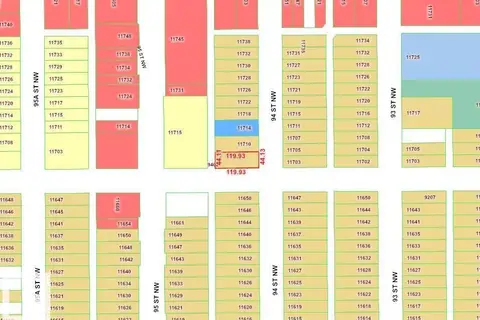 📷 25
$300,000
4 bd2 ba1055 ft²
9402 117 Avenue NW
Alberta Avenue, Edmonton
Detached · MLS® E4504350 · Century 21 Masters
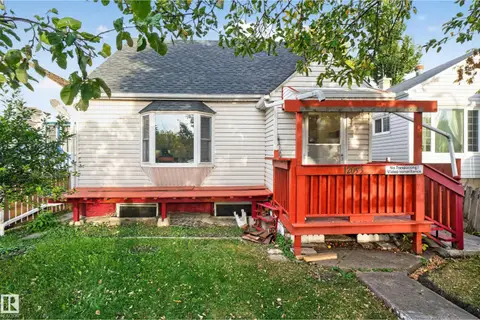 📷 28
$299,999
5 bd3 ba1019 ft²
12053 97 ST NW
Alberta Avenue, Edmonton
Detached · MLS® E4512039 · Real Broker
 📷 43
$299,900
2 bd2 ba1206 ft²
11514 93 ST NW
Alberta Avenue, Edmonton
Detached · MLS® E4512372 · Homes & Gardens Real Estate Limited
 📷 29
$299,900
5 bd3 ba4 pk1610 ft²
12130 95A ST NW
Alberta Avenue, Edmonton
Detached · MLS® E4513088 · Exp Realty
 📷 53
$290,000
3 bd2 ba4 pk977 ft²
11645 90 ST NW
Alberta Avenue, Edmonton
Detached · MLS® E4510728 · Exp Realty
 📷 48
$290,000
4 bd2 ba713 ft²
11910 94 ST NW
Alberta Avenue, Edmonton
Detached · MLS® E4511168 · Royal LePage Noralta Real Estate