1185 Stuart Pl
Ladysmith, Ladysmith, BC, V9G1P4
Listed by eXp Realty (NA)
$819,000
- 4 bedrooms
- 3 bathrooms
- 3 parking
- 1968 sq ft
Listed 70 days ago · MLS® 1046334
About this home
Tucked away on a quiet cul-de-sac in a highly desirable family neighbourhood, this charming and immaculate home offers space for the whole family to grow, work and unwind. Home is extensively updated and is move in ready. Featuring a large bright living room, 4 bdrms, an office and 3 full baths plus a spacious kitchen with 18 soft close drawers, quartz countertops and stainless appliances. Downstairs, the huge 4th bdrm could also be enjoyed as a family or rec room. Outside offers a large lot with 2 sunny decks, a natural gas BBQ line, gazebo and gorgeous fully fenced mature gardens. Enjoy peace of mind knowing costly replacements have already been completed, including newer windows/roof/gutters, a high-efficiency gas furnace, central air conditioning, and much more! The long list of $100k+ upgrades is available upon request. Ideally located within walking distance to parks, schools, the rec center and more, this home combines convenience with a wonderful family-friendly setting. (id:66966)
Details
- Type
- Detached
- Size
- 1968 sq ft
- Garage
- Garage
- Property tax
- $4,651
- Neighbourhood
- Ladysmith
- Municipality
- Ladysmith
Interior
- Fireplace
- Yes
Heating, cooling and services
- Heating
- Heat Pump, Forced air, Natural gas
- Air conditioning
- Air Conditioned
Building and exterior
- Year built
- 1981
Parking
- Total parking
- 3
- Driveway and parking
- Garage
Rooms
| Room | Level | Size | Features |
|---|---|---|---|
| Bedroom | Main level | 9'10 x 10'0 | |
| Bedroom | Main level | 9'10 x 11'3 | |
| Primary Bedroom | Main level | 12'2 x 11'8 | |
| Ensuite | Main level | 9'5 x 4'0 | |
| Bathroom | Main level | 9'5 x 5'0 | |
| Kitchen | Main level | 9'5 x 15'0 | |
| Dining room | Main level | 9'5 x 10'0 | |
| Living room | Main level | 13'1 x 16'9 | |
| Storage | Lower level | 8'0 x 10'0 | |
| Bathroom | Lower level | 11'3 x 4'9 | |
| Laundry room | Lower level | 7'9 x 16'7 | |
| Den | Lower level | 8'4 x 9'0 | |
| Bedroom | Lower level | 11'4 x 18'0 | |
| Entrance | Lower level | 8'8 x 10'10 |
Location
Location is approximate. See nearby homes on the map
Listed by eXp Realty (NA).

REALTOR®, REALTORS®, and the REALTOR® logo are certification marks that are owned by REALTOR® Canada Inc. and licensed exclusively to The Canadian Real Estate Association (CREA). These certification marks identify real estate professionals who are members of CREA and who must abide by CREA’s By-Laws, Rules, and the REALTOR® Code. The MLS® trademark and the MLS® logo are owned by CREA and identify the professional real estate services provided by members of CREA.
The information contained on this site is based in whole or in part on information that is provided by members of The Canadian Real Estate Association, who are responsible for its accuracy. CREA reproduces and distributes this information as a service for its members and assumes no responsibility for its accuracy.
Similar homes nearby
See more in Ladysmith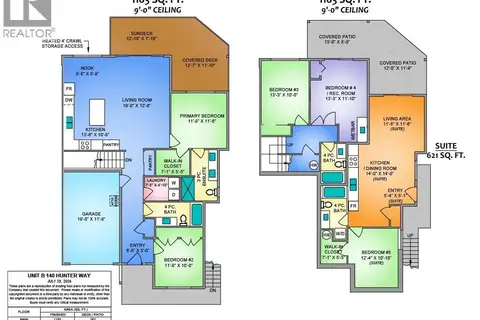 📷 16
$819,000
5 bd4 ba3 pk2366 ft²
140 Hunter Way
Ladysmith, Ladysmith
Multiplex
Duplex · MLS® 1048425 · Century 21 Harbour Realty Ltd.
 📷 28
$819,000
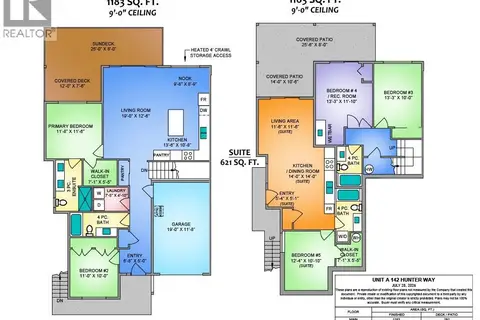
5 bd4 ba3 pk2366 ft²
142 Hunter Way
Ladysmith, Ladysmith
Multiplex
Duplex · MLS® 1049383 · Century 21 Harbour Realty Ltd.
 📷 58
$819,900
3 bd3 ba2 pk1945 ft²
810 Colonia Dr
Ladysmith, Ladysmith
Detached · MLS® 1034382 · Century 21 Harbour Realty Ltd.
 📷 58
$820,000
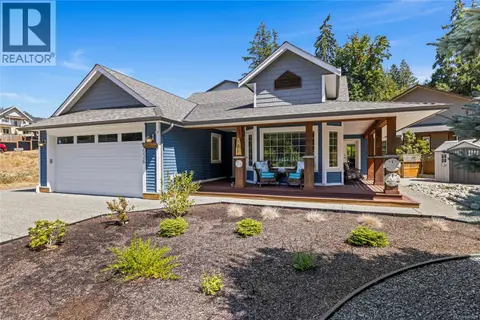
3 bd2 ba2 pk1416 ft²
536 Cook St
Ladysmith, Ladysmith
Detached · MLS® 1049667 · eXp Realty (NA)
 📷 97
$824,000
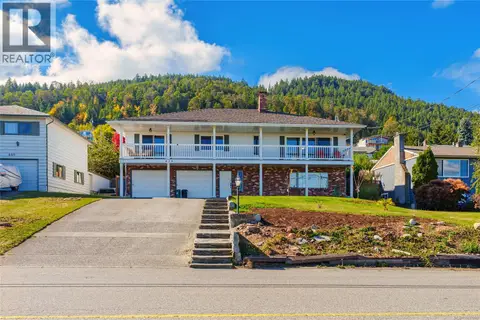
3 bd3 ba4 pk2591 ft²
438 Davis Rd
Ladysmith, Ladysmith
Detached · MLS® 1050566 · Royal LePage Nanaimo Realty LD
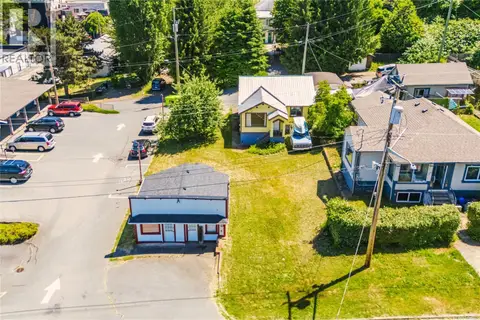 📷 41
$809,500
2 bd1 ba4 pk821 ft²
117 Kitchener St
Ladysmith, Ladysmith
Detached · MLS® 1040599 · Royal LePage Nanaimo Realty LD
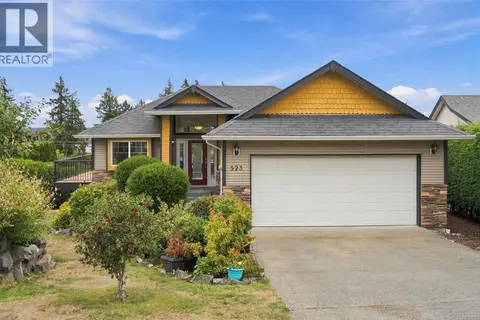 📷 53
$829,000
3 bd3 ba2 pk1863 ft²
523 Louise Rd
Ladysmith, Ladysmith
Detached · MLS® 1051311 · Sutton Group-West Coast Realty (Nan)
 📷 38
$800,000
3 bd2 ba4 pk1437 ft²
555 Hooper Pl
Ladysmith, Ladysmith
Detached · MLS® 1051457 · Royal LePage Nanaimo Realty LD