117 Kitchener St
Ladysmith, Ladysmith, BC, V9G1A7
Listed by Royal LePage Nanaimo Realty LD
$809,500
- 2 bedrooms
- 1 bathrooms
- 4 parking
- 821 sq ft
Listed 127 days ago · MLS® 1040599
About this home
Rare downtown Ladysmith opportunity at 117 Kitchener St! This level 7,200 sqft C2 lot offers an incredible live-work setup or investment. The property features an updated 2-bedroom home alongside a 22'x19' commercial building. The house is move-in ready with a new metal roof, updated plumbing, wiring, paint, and flooring. Both buildings conveniently have separate hydro meters. The true value lies in the Downtown Commercial zoning, designed to accommodate a broad range of uses like retail, restaurants, offices, and tourist accommodation. Town bylaws permit up to 100% parcel coverage and building heights up to 18.0 metres, providing a massive canvas for future multi-story redevelopment. With easy access and a central location near shopping, it is an investor or developer's dream. Don't miss out on this exceptionally versatile gem! (id:66966)
Details
- Type
- Detached
- Size
- 821 sq ft
- Property tax
- $3,332
- Neighbourhood
- Ladysmith
- Municipality
- Ladysmith
Interior
- Fireplace
- Yes
- Appliances
- Washer, Refrigerator, Range - Electric, Dishwasher, Dryer
Heating, cooling and services
- Heating
- Baseboard heaters, Electric, Natural gas
Building and exterior
- Year built
- 1901
Parking
- Total parking
- 4
Rooms
| Room | Level | Size | Features |
|---|---|---|---|
| Other | Main level | 2'10 x 5'10 | |
| Laundry room | Main level | 3'10 x 9'0 | |
| Bathroom | Main level | 7'2 x 4'9 | |
| Bedroom | Main level | 8'0 x 12'5 | |
| Primary Bedroom | Main level | 9'2 x 13'9 | |
| Living room | Main level | 16'0 x 14'0 | |
| Kitchen | Main level | 13'9 x 13'1 |
Location
Location is approximate. See nearby homes on the map
Listed by Royal LePage Nanaimo Realty LD.

REALTOR®, REALTORS®, and the REALTOR® logo are certification marks that are owned by REALTOR® Canada Inc. and licensed exclusively to The Canadian Real Estate Association (CREA). These certification marks identify real estate professionals who are members of CREA and who must abide by CREA’s By-Laws, Rules, and the REALTOR® Code. The MLS® trademark and the MLS® logo are owned by CREA and identify the professional real estate services provided by members of CREA.
The information contained on this site is based in whole or in part on information that is provided by members of The Canadian Real Estate Association, who are responsible for its accuracy. CREA reproduces and distributes this information as a service for its members and assumes no responsibility for its accuracy.
Similar homes nearby
See more in Ladysmith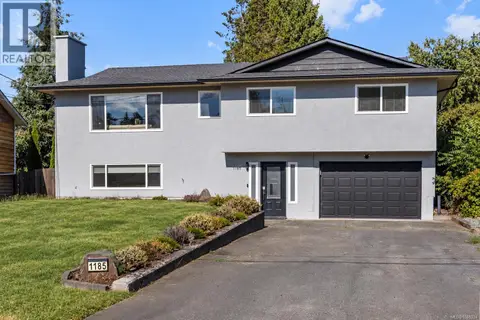 📷 48
$819,000
4 bd3 ba3 pk1968 ft²
1185 Stuart Pl
Ladysmith, Ladysmith
Detached · MLS® 1046334 · eXp Realty (NA)
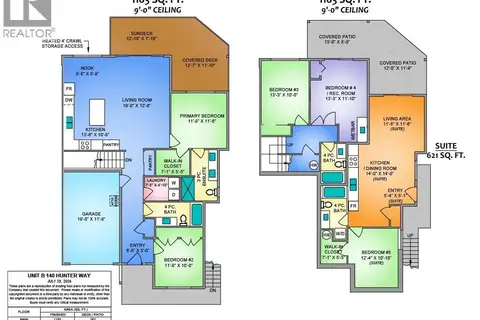 📷 16
$819,000
5 bd4 ba3 pk2366 ft²
140 Hunter Way
Ladysmith, Ladysmith
Multiplex
Duplex · MLS® 1048425 · Century 21 Harbour Realty Ltd.
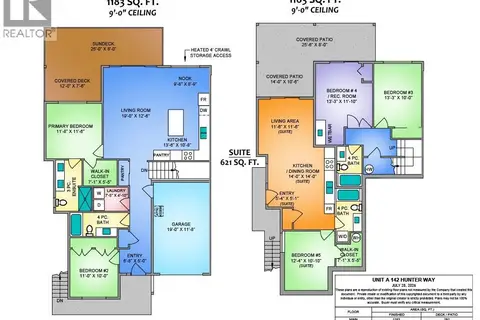 📷 28
$819,000
5 bd4 ba3 pk2366 ft²
142 Hunter Way
Ladysmith, Ladysmith
Multiplex
Duplex · MLS® 1049383 · Century 21 Harbour Realty Ltd.
 📷 38
$800,000
3 bd2 ba4 pk1437 ft²
555 Hooper Pl
Ladysmith, Ladysmith
Detached · MLS® 1051457 · Royal LePage Nanaimo Realty LD
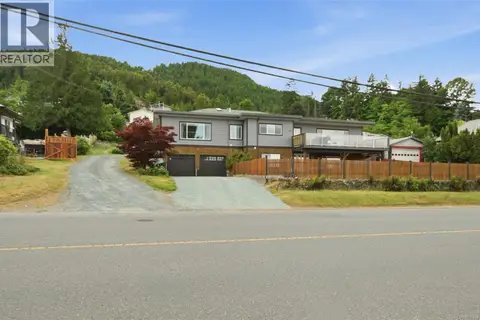 📷 60
$799,900
4 bd3 ba2 pk2726 ft²
430 Davis Rd
Ladysmith, Ladysmith
Detached · MLS® 1039934 · Royal LePage Nanaimo Realty LD
 📷 69
$799,900
4 bd3 ba4 pk2015 ft²
525 Ballou Pl
Ladysmith, Ladysmith
Detached · MLS® 1044750 · Stonehaus Realty Corp.
 📷 58
$819,900
3 bd3 ba2 pk1945 ft²
810 Colonia Dr
Ladysmith, Ladysmith
Detached · MLS® 1034382 · Century 21 Harbour Realty Ltd.
 📷 6
$799,000
0 bd0 ba
1237 4th Ave
Ladysmith, Ladysmith
Pool
Vacant Land · MLS® 1044650 · eXp Realty (NA)