525 Ballou Pl
Ladysmith, Ladysmith, BC, V9G2C7
Listed by Stonehaus Realty Corp.
$799,900
- 4 bedrooms
- 3 bathrooms
- 4 parking
- 2015 sq ft
Listed 78 days ago · MLS® 1044750
About this home
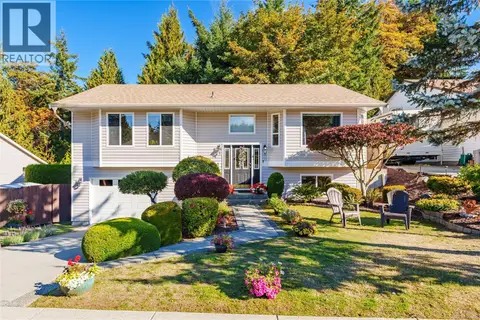
Beautifully updated 3-bedroom + den, 3-bathroom home located at the end of a quiet cul-de-sac in one of Ladysmith's family-friendly neighbourhoods. The main level offers a bright open-concept layout with espresso cabinetry, designer lighting, and a large island with bar seating, ideal for everyday living and entertaining. A versatile den provides space for a home office, guest room, or playroom. Upstairs are three spacious bedrooms, including the primary suite with a walk-in closet and 5-piece ensuite featuring a soaker tub, separate shower, and double vanity. Situated on a flat, usable lot with fruit trees, this property offers plenty of space for outdoor enjoyment. A double garage adds convenience, while recent updates provide peace of mind. Features include: • New roof (2 years old) • Heat pump and new forced-air natural gas furnace • Municipal water • Security system • Numerous recent upgrades throughout (id:66966)
Details
- Type
- Detached
- Style
- Westcoast
- Size
- 2015 sq ft
- Garage
- Garage
- Property tax
- $5,819
- Neighbourhood
- Ladysmith
- Municipality
- Ladysmith
Interior
- Fireplace
- Yes
- Appliances
- Washer, Refrigerator, Range - Electric, Dishwasher, Dryer
Heating, cooling and services
- Heating
- Heat Pump, Forced air
- Air conditioning
- Central air conditioning, Fully air conditioned
Building and exterior
- Style
- Westcoast
- Year built
- 2007
Parking
- Total parking
- 4
- Driveway and parking
- Attached Garage, Garage
Rooms
| Room | Level | Size | Features |
|---|---|---|---|
| Primary Bedroom | Second level | 17'7 | |
| Bedroom | Second level | 13'5 x 12'2 | |
| Bedroom | Second level | 13'5 x 9'11 | |
| Ensuite | Second level | 9'0 x 8'4 | |
| Bathroom | Second level | 10'9 x 4'10 | |
| Living room | Main level | 16'5 x 15'9 | |
| Laundry room | Main level | 7'5 x 11'5 | |
| Kitchen | Main level | 23'8 x 12'4 | |
| Entrance | Main level | 8'1 x 12'3 | |
| Bedroom | Main level | 13'3 x 10'2 | |
| Bathroom | Main level | 5'5 x 6'9 |
Location
Location is approximate. See nearby homes on the map
Listed by Stonehaus Realty Corp..

REALTOR®, REALTORS®, and the REALTOR® logo are certification marks that are owned by REALTOR® Canada Inc. and licensed exclusively to The Canadian Real Estate Association (CREA). These certification marks identify real estate professionals who are members of CREA and who must abide by CREA’s By-Laws, Rules, and the REALTOR® Code. The MLS® trademark and the MLS® logo are owned by CREA and identify the professional real estate services provided by members of CREA.
The information contained on this site is based in whole or in part on information that is provided by members of The Canadian Real Estate Association, who are responsible for its accuracy. CREA reproduces and distributes this information as a service for its members and assumes no responsibility for its accuracy.
Similar homes nearby
See more in Ladysmith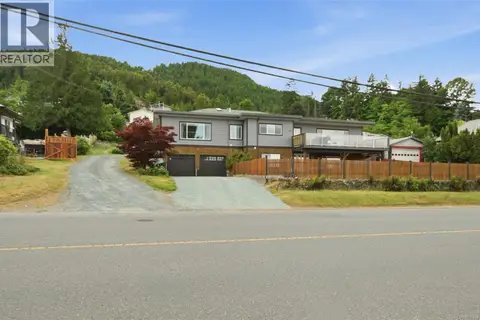 📷 60
$799,900
4 bd3 ba2 pk2726 ft²
430 Davis Rd
Ladysmith, Ladysmith
Detached · MLS® 1039934 · Royal LePage Nanaimo Realty LD
 📷 38
$800,000
3 bd2 ba4 pk1437 ft²
555 Hooper Pl
Ladysmith, Ladysmith
Detached · MLS® 1051457 · Royal LePage Nanaimo Realty LD
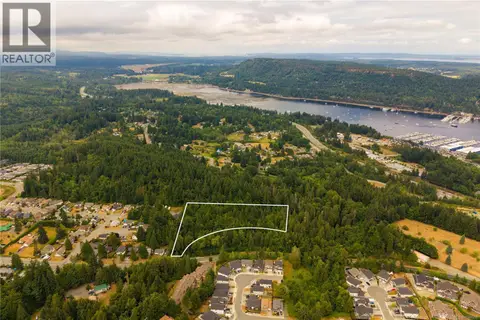 📷 6
$799,000
0 bd0 ba
1237 4th Ave
Ladysmith, Ladysmith
Pool
Vacant Land · MLS® 1044650 · eXp Realty (NA)
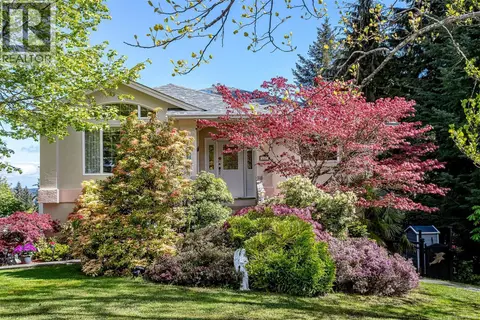 📷 57
$799,000
4 bd3 ba2 pk2494 ft²
457 Thetis Dr
Ladysmith, Ladysmith
Detached · MLS® 1047009 · Royal LePage Nanaimo Realty LD
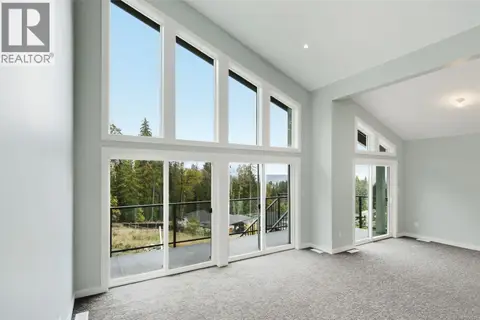 📷 46
$799,000
4 bd3 ba3 pk2266 ft²
124 Ray Knight Dr
Ladysmith, Ladysmith
Detached · MLS® 1051276 · 460 Realty Inc. (NA)
 📷 72
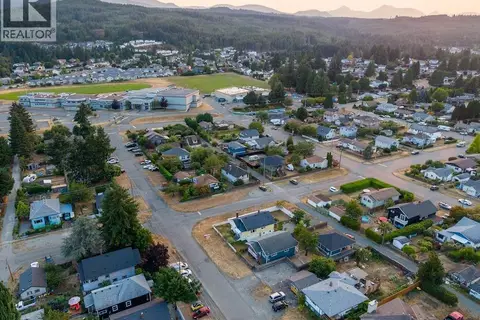
$799,000
4 bd3 ba8 pk2086 ft²
1241 McKinley Rd
Ladysmith, Ladysmith
Detached · MLS® 1051438 · Royal LePage Nanaimo Realty LD
 📷 97
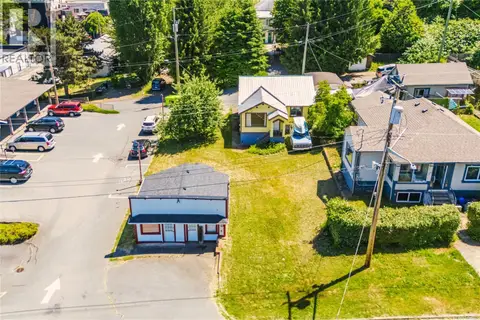
$797,000
3 bd2 ba6 pk946 ft²
426 & 426A Buller St
Ladysmith, Ladysmith
Detached · MLS® 1044674 · eXp Realty (NA)
 📷 41
$809,500
2 bd1 ba4 pk821 ft²
117 Kitchener St
Ladysmith, Ladysmith
Detached · MLS® 1040599 · Royal LePage Nanaimo Realty LD