555 Hooper Pl
Ladysmith, Ladysmith, BC, V9G1W5
Listed by Royal LePage Nanaimo Realty LD
$800,000
- 3 bedrooms
- 2 bathrooms
- 4 parking
- 1437 sq ft
Listed 19 days ago · MLS® 1051457
About this home
WHEELCHAIR ACCESSIBLE RANCHER in beautiful Ladysmith! This move-in ready home offers ultimate peace of mind. Major infrastructure headaches are already taken care of, including a brand-new water heater and full Poly B piping replacement completed in fall 2026. Inside, light fills the living room through a brand-new double-pane window. The refreshed kitchen features classic hardwood flooring, tile backsplash, updated countertops, and a modern appliance suite complete with a brand-new range. Unwind in the primary suite through elegant French doors into a fully modernized en-suite featuring a 60-inch glass shower. Year-round efficiency is powered by a 2021 ductless heat pump. Outside, step onto a large covered, wheelchair-accessible deck overlooking your private backyard sanctuary. You can harvest your own apples, figs, and grapes beside a soothing ''bird friendly'' water pond. Complete with two storage sheds and extra RV parking space, this property truly has it all! (id:66966)
Details
- Type
- Detached
- Size
- 1437 sq ft
- Garage
- Garage
- Property tax
- $5,694
- Neighbourhood
- Ladysmith
- Municipality
- Ladysmith
Interior
- Fireplace
- Yes
- Appliances
- Washer, Refrigerator, Range - Electric, Dishwasher, Dryer
Heating, cooling and services
- Heating
- Heat Pump, Electric, Propane
- Air conditioning
- Air Conditioned
Building and exterior
- Year built
- 1987
Parking
- Total parking
- 4
- Driveway and parking
- Garage
Rooms
| Room | Level | Size | Features |
|---|---|---|---|
| Laundry room | Main level | 6'8 x 7'8 | |
| Bathroom | Main level | 10'8 x 6'6 | |
| Ensuite | Main level | 14'0 x 11'8 | |
| Primary Bedroom | Main level | 14'0 x 14'6 | |
| Bedroom | Main level | 11'7 x 11'10 | |
| Bedroom | Main level | 10'3 x 11'10 | |
| Family room | Main level | 14'0 x 17'0 | |
| Living room | Main level | 13'10 x 14'0 | |
| Kitchen | Main level | 12'0 x 12'4 |
Location
Location is approximate. See nearby homes on the map
Listed by Royal LePage Nanaimo Realty LD.

REALTOR®, REALTORS®, and the REALTOR® logo are certification marks that are owned by REALTOR® Canada Inc. and licensed exclusively to The Canadian Real Estate Association (CREA). These certification marks identify real estate professionals who are members of CREA and who must abide by CREA’s By-Laws, Rules, and the REALTOR® Code. The MLS® trademark and the MLS® logo are owned by CREA and identify the professional real estate services provided by members of CREA.
The information contained on this site is based in whole or in part on information that is provided by members of The Canadian Real Estate Association, who are responsible for its accuracy. CREA reproduces and distributes this information as a service for its members and assumes no responsibility for its accuracy.
Similar homes nearby
See more in Ladysmith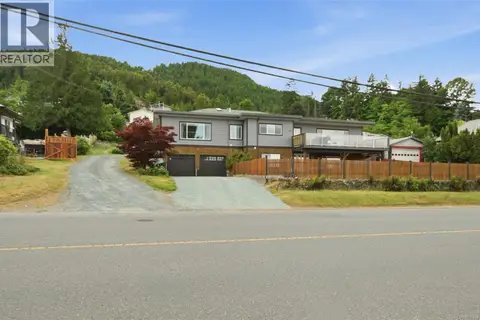 📷 60
$799,900
4 bd3 ba2 pk2726 ft²
430 Davis Rd
Ladysmith, Ladysmith
Detached · MLS® 1039934 · Royal LePage Nanaimo Realty LD
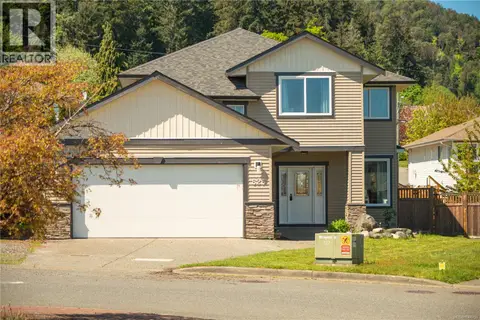 📷 69
$799,900
4 bd3 ba4 pk2015 ft²
525 Ballou Pl
Ladysmith, Ladysmith
Detached · MLS® 1044750 · Stonehaus Realty Corp.
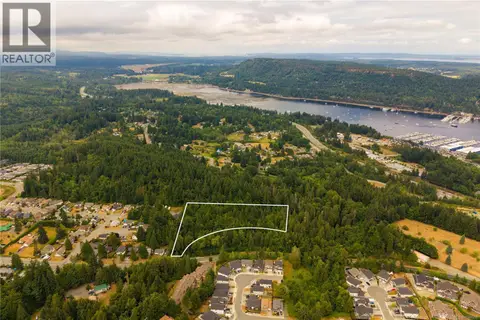 📷 6
$799,000
0 bd0 ba
1237 4th Ave
Ladysmith, Ladysmith
Pool
Vacant Land · MLS® 1044650 · eXp Realty (NA)
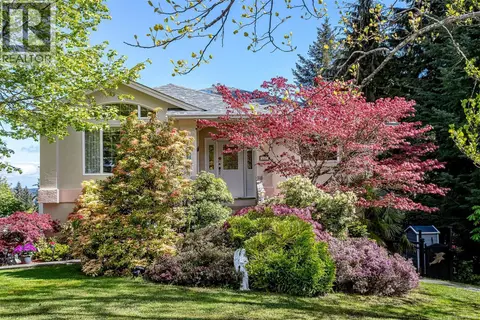 📷 57
$799,000
4 bd3 ba2 pk2494 ft²
457 Thetis Dr
Ladysmith, Ladysmith
Detached · MLS® 1047009 · Royal LePage Nanaimo Realty LD
 📷 46
$799,000
4 bd3 ba3 pk2266 ft²
124 Ray Knight Dr
Ladysmith, Ladysmith
Detached · MLS® 1051276 · 460 Realty Inc. (NA)
 📷 72
$799,000
4 bd3 ba8 pk2086 ft²
1241 McKinley Rd
Ladysmith, Ladysmith
Detached · MLS® 1051438 · Royal LePage Nanaimo Realty LD
 📷 97
$797,000
3 bd2 ba6 pk946 ft²
426 & 426A Buller St
Ladysmith, Ladysmith
Detached · MLS® 1044674 · eXp Realty (NA)
 📷 41
$809,500
2 bd1 ba4 pk821 ft²
117 Kitchener St
Ladysmith, Ladysmith
Detached · MLS® 1040599 · Royal LePage Nanaimo Realty LD