523 Louise Rd
Ladysmith, Ladysmith, BC, V9G1W7
Listed by Sutton Group-West Coast Realty (Nan)
$829,000
- 3 bedrooms
- 3 bathrooms
- 2 parking
- 1863 sq ft
Listed 19 days ago · MLS® 1051311
About this home
Beautifully maintained and move-in ready, this main-level-entry home offers stunning panoramic views of the Gulf Islands and Coast Mountains. Recent updates include replacement of most windows in 2026, premium hardwood flooring throughout the main floor, from the kitchen through the living and dining areas, in 2026, upgraded quartz countertops throughout in 2025, a heat pump installed in 2023, a tankless water heater 2026.Step inside to enjoy abundant natural light, vaulted ceilings, and a large picture window showcasing the beautiful views. The spacious lower level features a family room with sliding glass doors leading to the garden, two generously sized bedrooms, a full bathroom and laundry room. The immaculate backyard extends to a short, groomed trail leading to a private sitting area - perfect for enjoying your morning coffee surrounded by nature. Located in a peaceful and safe neighbourhood, close to a community playground and just minutes from Coronation Mall, Transfer Beach, and Hall and Creek trails (id:66966)
Details
- Type
- Detached
- Size
- 1863 sq ft
- Garage
- Garage
- Property tax
- $5,815
- Neighbourhood
- Ladysmith
- Municipality
- Ladysmith
Interior
- Fireplace
- Yes
Heating, cooling and services
- Heating
- Heat Pump, Baseboard heaters, Electric
- Air conditioning
- Wall unit, Air Conditioned
Building and exterior
- Year built
- 2003
Parking
- Total parking
- 2
- Driveway and parking
- Garage
Rooms
| Room | Level | Size | Features |
|---|---|---|---|
| Kitchen | Main level | 8'10 x 12'1 | |
| Recreation room | Lower level | 13'10 x 17'3 | |
| Bathroom | Lower level | 4-Piece | |
| Bathroom | Main level | 2-Piece | |
| Ensuite | Main level | 4-Piece | |
| Bedroom | Lower level | 10'7 x 12'5 | |
| Bedroom | Lower level | 11'3 x 11'9 | |
| Primary Bedroom | Main level | 12'11 x 13'8 | |
| Dining room | Main level | 9'6 x 10'6 | |
| Living room | Main level | 12'8 x 14'1 | |
| Entrance | Main level | 5'4 x 6'11 |
Location
Location is approximate. See nearby homes on the map
Listed by Sutton Group-West Coast Realty (Nan).

REALTOR®, REALTORS®, and the REALTOR® logo are certification marks that are owned by REALTOR® Canada Inc. and licensed exclusively to The Canadian Real Estate Association (CREA). These certification marks identify real estate professionals who are members of CREA and who must abide by CREA’s By-Laws, Rules, and the REALTOR® Code. The MLS® trademark and the MLS® logo are owned by CREA and identify the professional real estate services provided by members of CREA.
The information contained on this site is based in whole or in part on information that is provided by members of The Canadian Real Estate Association, who are responsible for its accuracy. CREA reproduces and distributes this information as a service for its members and assumes no responsibility for its accuracy.
Similar homes nearby
See more in Ladysmith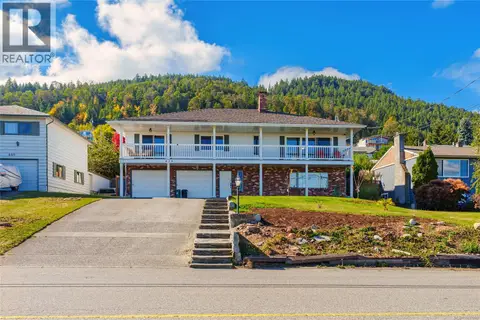 📷 97
$824,000
3 bd3 ba4 pk2591 ft²
438 Davis Rd
Ladysmith, Ladysmith
Detached · MLS® 1050566 · Royal LePage Nanaimo Realty LD
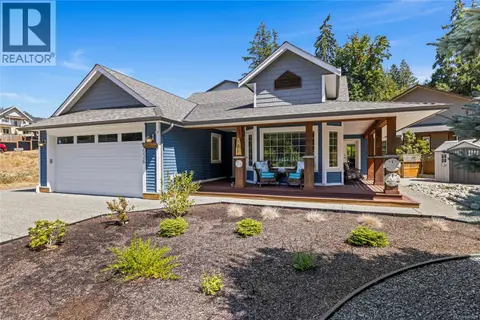 📷 58
$820,000
3 bd2 ba2 pk1416 ft²
536 Cook St
Ladysmith, Ladysmith
Detached · MLS® 1049667 · eXp Realty (NA)
 📷 58
$819,900
3 bd3 ba2 pk1945 ft²
810 Colonia Dr
Ladysmith, Ladysmith
Detached · MLS® 1034382 · Century 21 Harbour Realty Ltd.
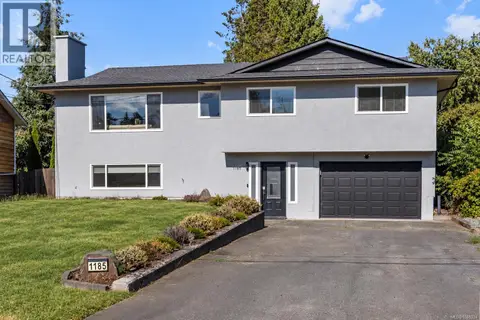 📷 48
$819,000
4 bd3 ba3 pk1968 ft²
1185 Stuart Pl
Ladysmith, Ladysmith
Detached · MLS® 1046334 · eXp Realty (NA)
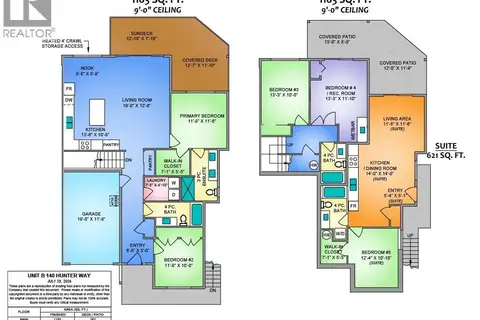 📷 16
$819,000
5 bd4 ba3 pk2366 ft²
140 Hunter Way
Ladysmith, Ladysmith
Multiplex
Duplex · MLS® 1048425 · Century 21 Harbour Realty Ltd.
 📷 28
$819,000
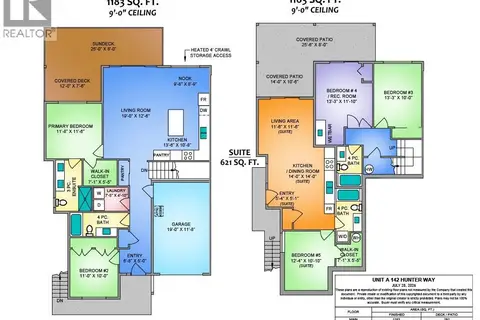
5 bd4 ba3 pk2366 ft²
142 Hunter Way
Ladysmith, Ladysmith
Multiplex
Duplex · MLS® 1049383 · Century 21 Harbour Realty Ltd.
 📷 56
$848,000
4 bd2 ba4 pk1389 ft²
844 Therres Cres
Ladysmith, Ladysmith
Waterfront
Detached · MLS® 1043830 · REMAX Ocean Pacific (Crtny)
 📷 41
$809,500
2 bd1 ba4 pk821 ft²
117 Kitchener St
Ladysmith, Ladysmith
Detached · MLS® 1040599 · Royal LePage Nanaimo Realty LD