118 JACOBSON Avenue
Glendale/Glenridge, St. Catharines, L2T3A5
Listed by Royal LePage State Realty Inc.
$649,900
- 3+2 bedrooms
- 2 bathrooms
- 6 parking
- 1100 sq ft
Listed 184 days ago · MLS® 40822314
About this home
Welcome to this versatile opportunity located in the highly desirable south end of St. Catharines. This well-maintained property provides excellent flexibility for investors, families, or those seeking multi-generational living. The fully renovated basement features two oversized bedrooms, a separate entrance to a full kitchen, and a 3-piece bathroom—ideal for rental income or extended family. The main floor features three generously sized bedrooms and a four-piece bathroom. Additional highlights include an oversized fully fenced backyard, ample parking for 5+ vehicles in the driveway, and a carport with convenient inside access to both the main floor and basement. Perfectly situated just a 2-minute walk to the Pen Centre, with quick access to Highway 406 and Brock University, this turn-key home is an exceptional opportunity in a prime location. Don’t miss out! (id:66966)
Details
- Type
- Detached
- Style
- Bungalow
- Size
- 1100 sq ft
- Basement
- Finished, Full
- Garage
- Garage
- Property tax
- $4,416
- Neighbourhood
- Glendale/Glenridge
- Municipality
- St. Catharines
Interior
- Bedrooms
- 3 above ground + 2 below
- Fireplace
- No
- Appliances
- Washer, Refrigerator, Water meter, Stove, Dryer, Window Coverings
Heating, cooling and services
- Heating
- Forced air
- Air conditioning
- Central air conditioning
- Water and sewer
- Municipal sewage system
Building and exterior
- Style
- Bungalow
- Outdoor
- Stucco, Aluminum siding, Vinyl siding
Parking
- Total parking
- 6
- Driveway and parking
- Attached Garage, Carport
Rooms
| Room | Level | Size | Features |
|---|---|---|---|
| Dining room | Basement | 12'0'' x 12'0'' | |
| Bedroom | Basement | 17'9'' x 10'7'' | |
| Bedroom | Basement | 12'9'' x 12'9'' | |
| Eat in kitchen | Basement | 17'0'' x 12'0'' | |
| 3pc Bathroom | Basement | 6'6'' x 10'5'' | |
| Laundry room | Basement | 13'0'' x 8'5'' | |
| 4pc Bathroom | Main level | ||
| Bedroom | Main level | 10'4'' x 10'0'' | |
| Bedroom | Main level | 10'6'' x 12'4'' | |
| Bedroom | Main level | 8'4'' x 11'4'' | |
| Kitchen | Main level | 9'6'' x 9'10'' | |
| Dining room | Main level | 9'3'' x 9'10'' | |
| Living room | Main level | 15'0'' x 17'0'' |
Location
Location is approximate. See nearby homes on the map
Listed by Royal LePage State Realty Inc..

REALTOR®, REALTORS®, and the REALTOR® logo are certification marks that are owned by REALTOR® Canada Inc. and licensed exclusively to The Canadian Real Estate Association (CREA). These certification marks identify real estate professionals who are members of CREA and who must abide by CREA’s By-Laws, Rules, and the REALTOR® Code. The MLS® trademark and the MLS® logo are owned by CREA and identify the professional real estate services provided by members of CREA.
The information contained on this site is based in whole or in part on information that is provided by members of The Canadian Real Estate Association, who are responsible for its accuracy. CREA reproduces and distributes this information as a service for its members and assumes no responsibility for its accuracy.
Similar homes nearby
See more in St. Catharines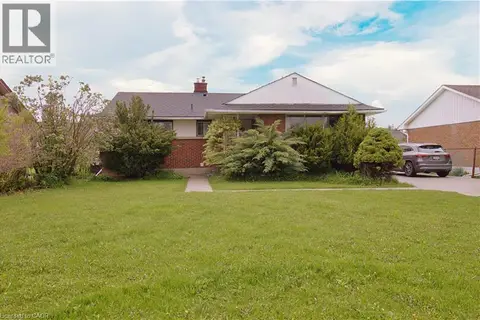 📷 5
$649,999
3+3 bd2 ba6 pk1950 ft²
51 GLENGARRY Road
Glendale/Glenridge, St. Catharines
Detached · MLS® 40828497 · Right at Home Realty
 📷 37
$599,900
2+1 bd2 ba7 pk1390 ft²
147 VILLAGE Road
Glendale/Glenridge, St. Catharines
Detached · MLS® 40840609 · RE/MAX Escarpment Golfi Realty Inc.
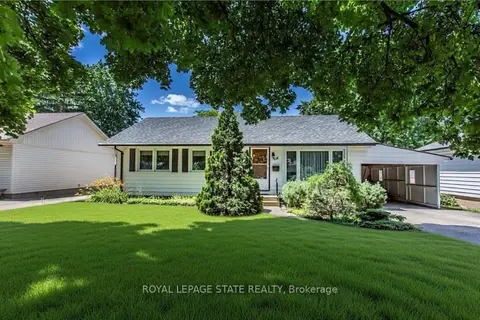 📷 16
$649,900
≈ $2,846/mo mortgage · 20% down
3+2 bd2 ba5 pk700-1100 ft²
118 Jacobson Avenue
461 - Glendale/Glenridge, St. Catharines
Basement suiteWalkableSchool 8 min walk
Detached · MLS® X13022398 · ROYAL LEPAGE STATE REALTY
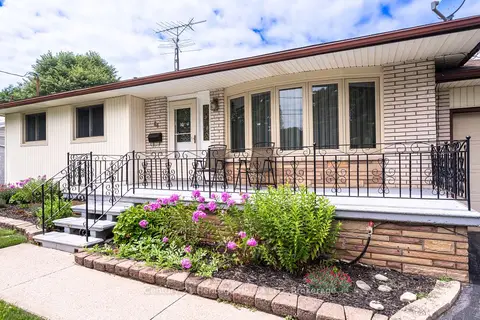 📷 42
$649,900
Reduced $75,000 (↓ 10%)
≈ $2,846/mo mortgage · 20% down
3 bd2 ba6 pk700-1100 ft²
64 Croydon Drive
437 - Lakeshore, St. Catharines
Basement suiteWaterfrontSchool 7 min walk
Detached · MLS® X13551066 · Century 21 Heritage House LTD
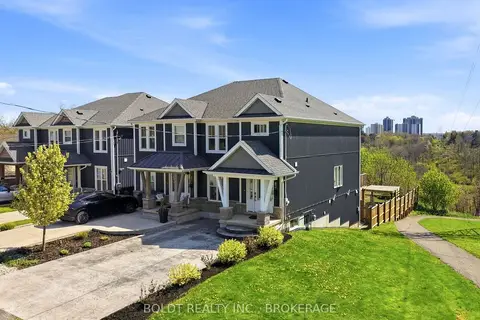 📷 38
$649,900
≈ $2,846/mo mortgage · 20% down
3+1 bd3 ba4 pk1500-2000 ft²
83 HILLVIEW Road
458 - Western Hill, St. Catharines
Basement suiteSchool 6 min walkPark nearby
Semi-Detached · MLS® X13732806 · BOLDT REALTY INC., BROKERAGE
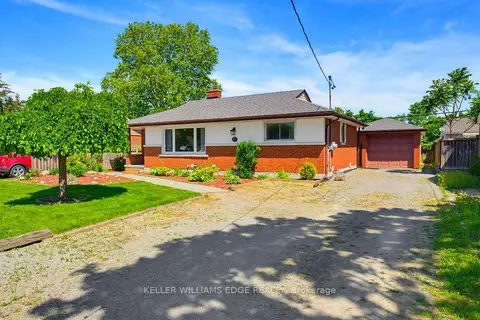 📷 39
$649,900
≈ $2,846/mo mortgage · 20% down
2+2 bd2 ba5 pk700-1100 ft²
17 Broadmore Avenue
444 - Carlton/Bunting, St. Catharines
Basement suiteWalkableSchool 4 min walk
Detached · MLS® X13740814 · KELLER WILLIAMS EDGE REALTY
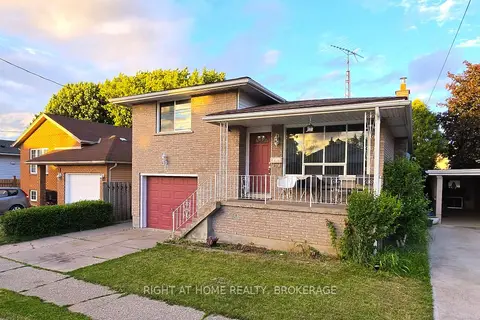 📷 31
$649,900
≈ $2,846/mo mortgage · 20% down
3+2 bd3 ba2 pk1100-1500 ft²
20 Augusta Avenue
445 - Facer, St. Catharines
Basement suiteWalkableSchool 2 min walk
Detached · MLS® X13814146 · RIGHT AT HOME REALTY, BROKERAGE
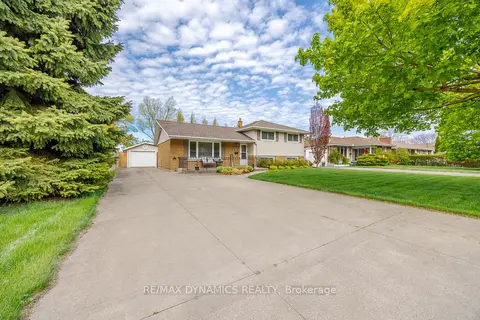 📷 40
$649,900
≈ $2,846/mo mortgage · 20% down
3 bd1 ba7 pk1100-1500 ft²
87 Rochelle Drive
441 - Bunting/Linwell, St. Catharines
School 5 min walk
Detached · MLS® X13861430 · RE/MAX DYNAMICS REALTY