147 VILLAGE Road
Glendale/Glenridge, St. Catharines, L2T3C4
Listed by RE/MAX Escarpment Golfi Realty Inc.
$599,900
- 2+1 bedrooms
- 2 bathrooms
- 7 parking
- 1390 sq ft
Listed 126 days ago · MLS® 40840609
About this home
Welcome to 147 Village Road, a lovingly cared-for home set on a massive 65 x 118 ft lot in a highly convenient St. Catharines location. Offering 1,390 sq. ft. of living space, this property provides incredible flexibility for downsizers, investors, growing families, or those seeking in-law suite or student rental potential. The home features a concrete driveway with plenty of parking, hardwood flooring, and a beautiful sunken living room with vaulted ceilings that adds warmth and character. A bright sunroom overlooks and leads out to the beautiful gardens, creating a peaceful space to relax and enjoy the property. With a separate entrance to the basement, newer furnace and AC, and an ideal location just minutes to Highway 406, downtown St. Catharines, Brock University, and walking distance to The Pen Centre, this is an opportunity not to be missed. (id:66966)
Details
- Type
- Detached
- Style
- Bungalow
- Size
- 1390 sq ft
- Basement
- Finished, Full
- Garage
- Garage
- Property tax
- $4,955
- Neighbourhood
- Glendale/Glenridge
- Municipality
- St. Catharines
Interior
- Bedrooms
- 2 above ground + 1 below
- Fireplace
- Yes
Heating, cooling and services
- Heating
- Forced air, Natural gas
- Air conditioning
- Central air conditioning
- Water and sewer
- Municipal sewage system
Building and exterior
- Style
- Bungalow
- Year built
- 1954
- Foundation
- Poured Concrete
- Outdoor
- Stucco
Parking
- Total parking
- 7
- Driveway and parking
- Attached Garage
Rooms
| Room | Level | Size | Features |
|---|---|---|---|
| Laundry room | Basement | ||
| Storage | Basement | ||
| Utility room | Basement | ||
| Bedroom | Basement | 15'7'' x 11'2'' | |
| Living room | Basement | 18'5'' x 13'7'' | |
| 3pc Bathroom | Basement | ||
| Kitchen | Basement | 6'1'' x 8'0'' | |
| Sunroom | Main level | 9'6'' x 13'9'' | |
| Family room | Main level | 13'3'' x 13'11'' | |
| Den | Main level | 8'11'' x 9'1'' | |
| Bedroom | Main level | 11'10'' x 9'1'' | |
| Primary Bedroom | Main level | 12'0'' x 13'1'' | |
| 4pc Bathroom | Main level | ||
| Kitchen | Main level | 11'6'' x 16'0'' | |
| Dining room | Main level | 8'6'' x 11'8'' | |
| Living room | Main level | 18'0'' x 11'11'' |
Location
Location is approximate. See nearby homes on the map
Listed by RE/MAX Escarpment Golfi Realty Inc..

REALTOR®, REALTORS®, and the REALTOR® logo are certification marks that are owned by REALTOR® Canada Inc. and licensed exclusively to The Canadian Real Estate Association (CREA). These certification marks identify real estate professionals who are members of CREA and who must abide by CREA’s By-Laws, Rules, and the REALTOR® Code. The MLS® trademark and the MLS® logo are owned by CREA and identify the professional real estate services provided by members of CREA.
The information contained on this site is based in whole or in part on information that is provided by members of The Canadian Real Estate Association, who are responsible for its accuracy. CREA reproduces and distributes this information as a service for its members and assumes no responsibility for its accuracy.
Similar homes nearby
See more in St. Catharines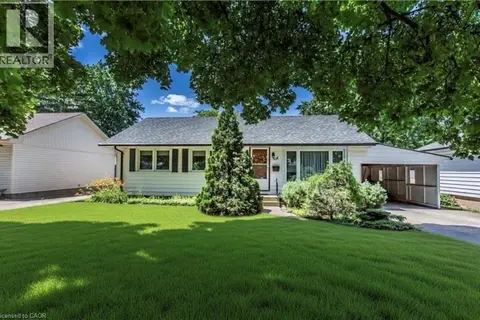 📷 16
$649,900
3+2 bd2 ba6 pk1100 ft²
118 JACOBSON Avenue
Glendale/Glenridge, St. Catharines
Detached · MLS® 40822314 · Royal LePage State Realty Inc.
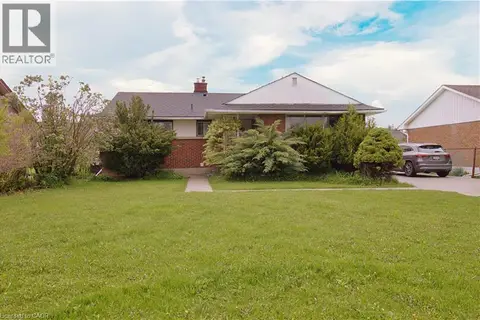 📷 5
$649,999
3+3 bd2 ba6 pk1950 ft²
51 GLENGARRY Road
Glendale/Glenridge, St. Catharines
Detached · MLS® 40828497 · Right at Home Realty
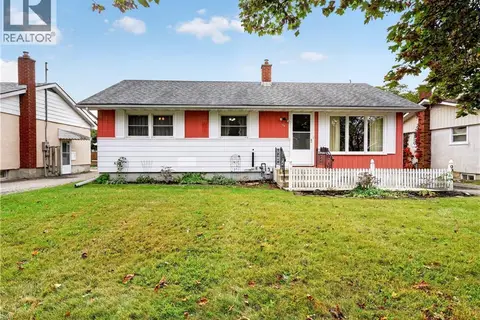 📷 30
$499,900
3 bd1 ba4 pk1000 ft²
94 JACOBSON Avenue
Glendale/Glenridge, St. Catharines
Detached · MLS® 40869032 · RE/MAX Garden City Realty Inc.
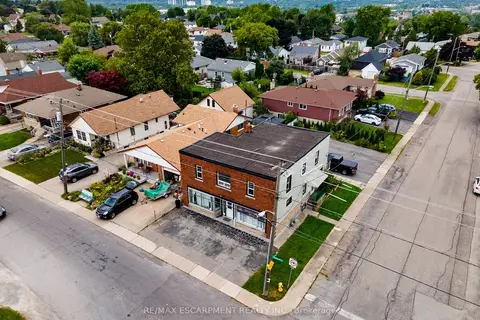 📷 39
$599,900
Reduced $50,000 (↓ 8%)
≈ $2,627/mo mortgage · 20% down
5 bd3 ba9 pk2000-2500 ft²
86 Townline Road W
460 - Burleigh Hill, St. Catharines
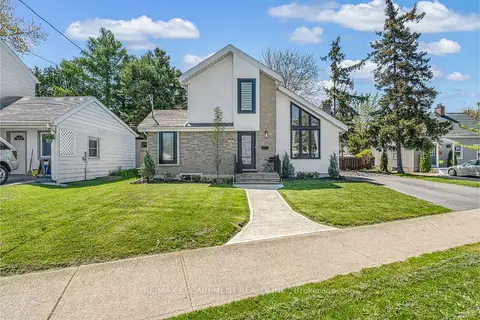
Basement suiteMultiplex
Triplex · MLS® X13045888 · RE/MAX ESCARPMENT REALTY INC.
 Open Sat 2 pm
📷 34
$599,900
Reduced $50,000 (↓ 8%)
≈ $2,627/mo mortgage · 20% down
2+1 bd2 ba4 pk1100-1500 ft²
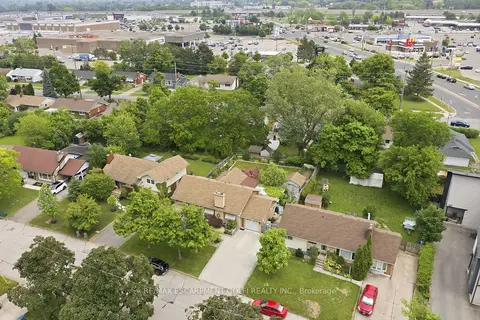
168 Carlton Street
451 - Downtown, St. Catharines
WalkableSchool 1 min walk
Detached · MLS® X13155838 · RE/MAX ESCARPMENT REALTY INC.
 📷 37
$599,900
≈ $2,627/mo mortgage · 20% down
2+1 bd2 ba7 pk1100-1500 ft²
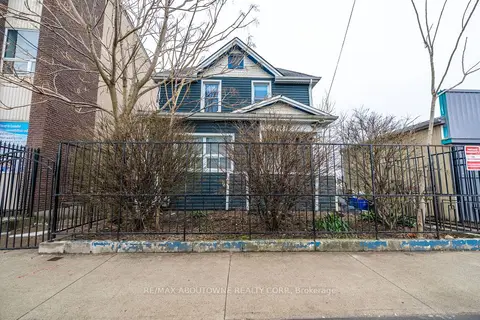
147 Village Road
461 - Glendale/Glenridge, St. Catharines
Basement suiteWalkableSchool 9 min walk
Detached · MLS® X13457514 · RE/MAX ESCARPMENT GOLFI REALTY INC.
 📷 32
$599,900
Reduced $50,000 (↓ 8%)
≈ $2,627/mo mortgage · 20% down
6+2 bd4 ba1 pk2000-2500 ft²
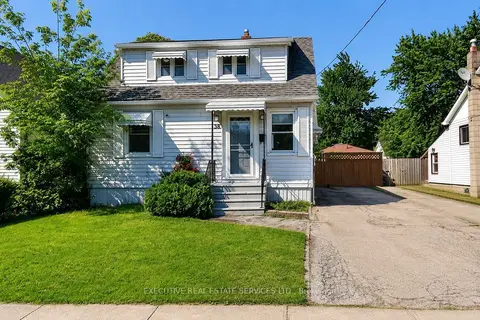
108 Queenston Street
450 - E. Chester, St. Catharines
Basement suiteMultiplexWalkable
Multiplex · MLS® X13661478 · RE/MAX ABOUTOWNE REALTY CORP.
 📷 43🎥 Tour
$599,900
≈ $2,627/mo mortgage · 20% down
3 bd2 ba3 pk700-1100 ft²
38 Parker Street
458 - Western Hill, St. Catharines
PoolSchool 5 min walkPark nearby
Detached · MLS® X13694422 · EXECUTIVE REAL ESTATE SERVICES LTD.