86 Townline Road W
460 - Burleigh Hill, St. Catharines, L2T 1P7
$599,900
Reduced $50,000 from $649,900
- 5 bedrooms
- 3 bathrooms
- 9 parking
- 2000-2500 sq ft
Listed 176 days ago · MLS® X13045888
About this home
Investment opportunity! Great 3 unit building located at the St. Catharines & Thorold border. Incredible location on Brock university bus route. Close to all major shopping amenities on Glendale Avenue and close to the 406. Main floor commercial unit occupied by good long term tenant. Main floor residential unit occupied by good long term tenant. Huge 4 bedroom second floor apartment recently leased out to nice tenants. BUSINESS NOT FOR SALE, BUILDING ONLY
Details
- Type
- Triplex
- Style
- 2-Storey
- Age
- 51-99 years
- Size
- 2000-2500 sq ft
- Lot
- 40 × 100 ft
- Basement
- Unfinished, Full
- Garage
- None
- Kitchens
- 2
- Property tax
- $6,001 (2026)
- Neighbourhood
- 460 - Burleigh Hill
- Municipality
- St. Catharines
Interior
- Bedrooms
- 5 above ground
- Bathrooms
- 2 × 4-piece, 1 × 2-piece
- Rooms
- 12 above ground
- Family room or den
- No
- Fireplace
- No
- Features
- Separate Hydro Meter
Heating, cooling and services
- Heating
- Forced Air, Gas
- Water and sewer
- Sewer
Building and exterior
- Style
- 2-Storey
- Exterior
- Brick Front, Aluminum Siding
- Roof
- Asphalt Rolled
- Foundation
- Concrete Block
- Age
- 51-99 years
- Faces
- North
Parking
- Total parking
- 9
Lot
- Size
- 40 × 100 ft
More
- Possession
- Flexible
- Cross street
- Rountree
Rooms
| Room | Level | Size | Features |
|---|---|---|---|
| Bedroom | Second | 5.17 × 3.05 m (17' × 10') | |
| Living Room | Second | 5.17 × 4.04 m (17' × 13'3") | |
| Bedroom | Second | 5.17 × 3.14 m (17' × 10'4") | |
| Kitchen | Second | 4.01 × 2.16 m (13'2" × 7'1") | |
| Bedroom | Second | 3.93 × 3.42 m (12'11" × 11'3") | |
| Bedroom | Second | 4.04 × 4 m (13'3" × 13'1") | |
| Kitchen | Main | 3.76 × 2.98 m (12'4" × 9'9") | |
| Bedroom | Main | 3.61 × 2.63 m (11'10" × 8'8") | |
| Living Room | Main | 5 × 3.81 m (16'5" × 12'6") | |
| Other | Main | 7.48 × 1.94 m (24'6" × 6'4") | |
| Bathroom | Second | 3.05 × 2.86 m (10' × 9'5") | 4 Pc Bath |
| Bathroom | Main | 3.1 × 2.24 m (10'2" × 7'4") | 4 Pc Bath |
| Bathroom | Main | 2.3 × 2.27 m (7'7" × 7'5") | 2 Pc Bath |
History of this address
2 earlier listings at this address, with sold and leased prices. Create a free account or sign in to see them.
Listed by RE/MAX ESCARPMENT REALTY INC..
Listing information provided by PropTx Innovations Inc. and TRREB; deemed reliable but not guaranteed accurate by PropTx.
Similar homes nearby
See more in St. Catharines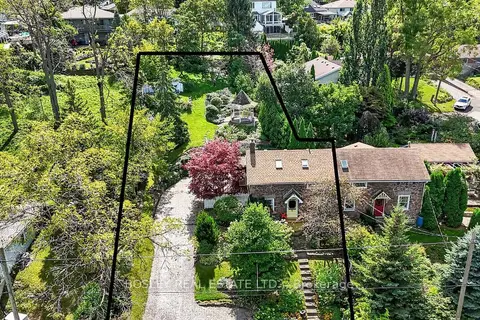
$599,900
2 bd2 ba3 pk1100-1500 ft²
77 BRADLEY Street
460 - Burleigh Hill, St. Catharines
Semi-Detached · MLS® X14016474 · BOSLEY REAL ESTATE LTD.,
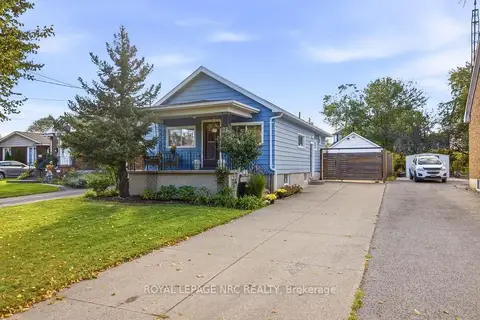
$600,000
3+1 bd2 ba5 pk700-1100 ft²
17 Wanda Road
460 - Burleigh Hill, St. Catharines
Detached · MLS® X13866312 · ROYAL LEPAGE NRC REALTY
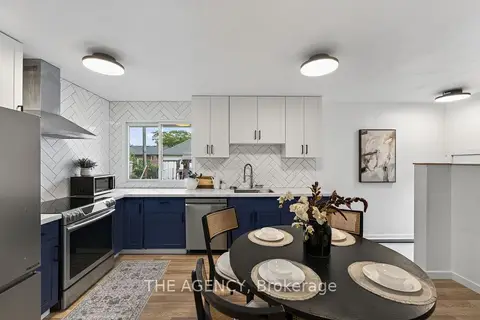
$599,000
3+1 bd2 ba4 pk700-1100 ft²
20 Ridge Point Drive
460 - Burleigh Hill, St. Catharines
Detached · MLS® X13817872 · THE AGENCY
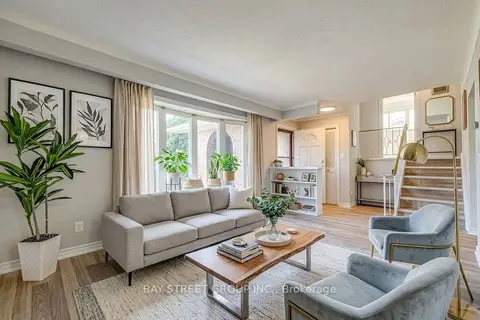
$614,900
Reduced $14,100
3 bd2 ba5 pk700-1100 ft²
110 St. David's Road
460 - Burleigh Hill, St. Catharines
Detached · MLS® X13828242 · BAY STREET GROUP INC.
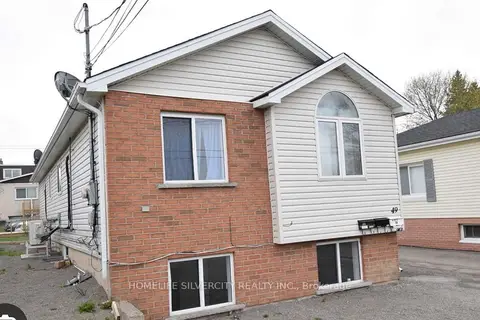
$579,888
3+3 bd2 ba4 pk700-1100 ft²
49 Michael Avenue
460 - Burleigh Hill, St. Catharines
Detached · MLS® X13703406 · HOMELIFE SILVERCITY REALTY INC.
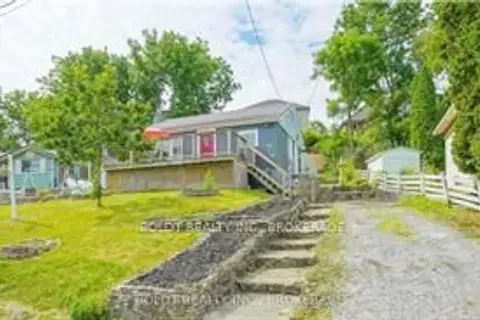
$569,900
2+1 bd2 ba3 pk700-1100 ft²
61 Bradley Street
460 - Burleigh Hill, St. Catharines
Detached · MLS® X13109598 · BOLDT REALTY INC., BROKERAGE
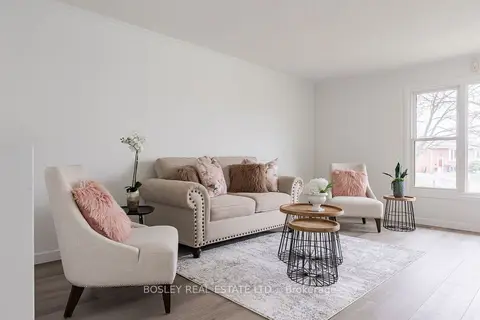
$499,900
2+1 bd2 ba2 pk700-1100 ft²
15 Alden Court
460 - Burleigh Hill, St. Catharines
Semi-Detached · MLS® X14010362 · BOSLEY REAL ESTATE LTD.,
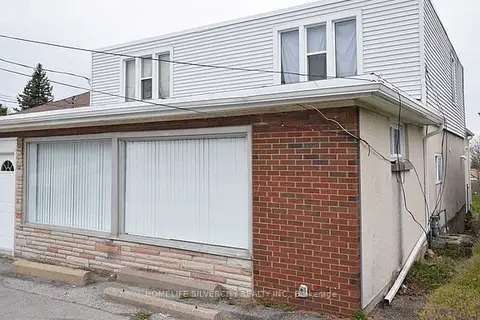
$499,888
4 bd2 ba1 pk2500-3000 ft²
106 Townline Road W
460 - Burleigh Hill, St. Catharines
Duplex · MLS® X13747206 · HOMELIFE SILVERCITY REALTY INC.