77 BRADLEY Street
460 - Burleigh Hill, St. Catharines, L2T 1R5
$599,900
- 2 bedrooms
- 2 bathrooms
- 3 parking
- 1100-1500 sq ft
Listed 6 days ago · MLS® X14016474
About this home
Your updated cottage in the city - With a view to Toronto! Discover the charm of cottage living right in the city! Tucked away on an extraordinary 66' x 166' lot, this enchanting 2-bedroom, 2-bath home offers historic character, beautiful gardens and a surprising view toward the Toronto skyline. Whether you're a first-time buyer, looking to downsize or dreaming of a private cottage retreat without giving up urban convenience, this one-of-a-kind property is sure to capture your imagination. Originally built in 1851 as the Locktender's Cottage, this remarkable home blends the romance of another era with thoughtful updates for modern living. City-designated for its historical significance, it showcases beautiful red Grimsby sandstone masonry, limestone corner quoins and original stone lintels and sills. Inside, approximately 1,261 sq. ft. of inviting living space offers a versatile layout. The main floor features a primary bedroom, 3-piece bath and welcoming living room with a charming secret entrance to the basement. Upstairs, a spacious loft, second bedroom and 3-piece bath create a cozy private retreat.The bright, conservatory-inspired kitchen addition is a standout, overlooking the gardens and warmed by a gas fireplace. It's the perfect spot for morning coffee, relaxed dinners or gathering with friends. Open the doors and let the outdoors become an extension of your living space. The true magic continues outside. Set on a 166-foot-deep lot, the property features mature gardens, a charming gazebo and plenty of space to unwind, entertain or indulge your green thumb. Picture yourself enjoying a quiet morning surrounded by greenery, relaxing in a Muskoka chair on a summer afternoon or spending peaceful evenings outdoors as the seasons change.
Details
- Type
- Semi-Detached
- Style
- 1 1/2 Storey
- Age
- 100+ years
- Size
- 1100-1500 sq ft
- Lot
- 66 × 166 ft
- Basement
- Full, Unfinished
- Garage
- None
- Kitchens
- 1
- Property tax
- $3,313 (2026)
- Neighbourhood
- 460 - Burleigh Hill
- Municipality
- St. Catharines
Interior
- Bedrooms
- 2 above ground
- Bathrooms
- 2 × 3-piece
- Rooms
- 7 above ground
- Family room or den
- No
- Fireplace
- Natural Gas
- Features
- Carpet Free, Primary Bedroom - Main Floor, Water Heater Owned, Water Meter
Heating, cooling and services
- Heating
- Forced Air, Gas
- Air conditioning
- Central Air
- Water and sewer
- Sewer
Building and exterior
- Style
- 1 1/2 Storey
- Exterior
- Stone
- Roof
- Asphalt Shingle
- Foundation
- Block, Stone
- Age
- 100+
- Faces
- South
- Outdoor
- Gazebo
Parking
- Total parking
- 3
- Driveway and parking
- Private Double
Lot
- Size
- 66 × 166 ft (irregular)
More
- Possession
- Flexible
- Nearby
- Clear View, Park, Place Of Worship, Public Transit
- Cross street
- Glendale/Mountain
Rooms
| Room | Level | Size | Features |
|---|---|---|---|
| Kitchen | Main | 6.09 × 3.65 m (20' × 12') | |
| Living Room | Main | 5.1 × 4.2 m (16'9" × 13'9") | |
| Primary Bedroom | Main | 3.37 × 2.74 m (11'1" × 9') | |
| Bathroom | Main | 3 × 1.9 m (9'10" × 6'3") | 3 Pc Bath |
| Loft | Second | 4.62 × 3.68 m (15'2" × 12'1") | |
| Bedroom 2 | Second | 3.37 × 2.47 m (11'1" × 8'1") | |
| Bathroom | Second | 2.9 × 2.1 m (9'6" × 6'11") | 3 Pc Bath |
History of this address
3 earlier listings at this address, with sold and leased prices. Create a free account or sign in to see them.
Location
Location is approximate. See nearby homes on the map
Recent sales nearby
See what similar homes within 1 km sold for in the last year. Create a free account or sign in to see them.
The neighbourhood
Getting around Walkable
No subway, LRT or GO station within a short trip.
Within a 10-minute walk: 2 grocery stores, 12 cafés and restaurants, 3 parks, 1 pharmacy. Nearest grocery: Foodland (850 m). Nearest park: Valleyview Park (350 m).
Schools nearby
Elementary
- St. Charles Catholic Elementary School Catholic13 min walk
- Burleigh Hill Public School
EQAO: Gr 6 reading 100%, math 87%14 min walk - Westmount Public School
EQAO: Gr 6 reading 96%, math 61%15 min walk - École élémentaire catholique Sainte-Marguerite-Bourgeoys Catholic · French
EQAO: Gr 6 reading 73%, math 27%16 min walk
Secondary
- Thorold Secondary School
EQAO: Gr 9 math 66%, literacy test 92%13 min walk - Royal Imperial Collegiate of Canada Private17 min walk
- Monsignor Clancy Catholic Elementary School Catholic1.6 km
EQAO: share of students meeting the provincial standard (2024–25). Ontario average: Gr 6 reading 86%, math 51%; Gr 9 math 55%; literacy test 83%.
Closest schools, not school zones. Check which school serves this address with the school board before relying on it.
Who lives here postal area L2T
- Owners / renters
- 67% / 33%
- Median household income
- $74,500
- Average age
- 44
- Children under 15
- 11%
- Homes
- 63% detached, 20% high-rise
- Commute by transit
- 3%
- Population
- 11,401
Languages spoken most at home besides English: Mandarin 3.1%, Spanish 0.8%, Arabic 0.6%, Italian 0.4%.
Flood and conservation No mapped hazard
Not inside a mapped flood plain or regulated area in Niagara Peninsula Conservation’s mapping.
Screening maps only. Ask the conservation authority for a property inquiry before relying on this.
Safety
Crime Severity Index for Niagara Region (St. Catharines) police: 54 vs 57 for Ontario (2025).
Police-reported figures for the whole police service area, not this street. Rates use the area’s resident population.
Distances are approximate. Places © OpenStreetMap contributors. Neighbourhood figures: Statistics Canada, 2021 Census. School results: EQAO via Ontario Data Catalogue (Open Government Licence – Ontario). Flood and regulation mapping: Niagara Peninsula Conservation open data. Crime Severity Index: Statistics Canada.
Living here
Commute
To Union Station (downtown Toronto): 59 km. Transit times · Driving times
Noise Nothing major nearby
No highway within 500 m, rail line within 300 m, or airport flight path nearby.
Distances from the map, not noise measurements. Visit at rush hour to judge for yourself.
Internet High-speed
50/10 Mbps or faster available here by cable, fibre or DSL (the federal high-speed target).
From the federal broadband map. Check exact speeds and providers for the address.
Roads, rail, airports and planned stations © OpenStreetMap contributors. Internet: Innovation, Science and Economic Development Canada, National Broadband Data.
Listed by BOSLEY REAL ESTATE LTD.,.
Listing information provided by PropTx Innovations Inc. and TRREB; deemed reliable but not guaranteed accurate by PropTx.
Similar homes nearby
See more in St. Catharines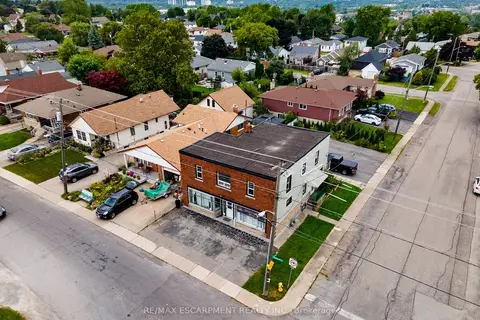
$599,900
Reduced $50,000
5 bd3 ba9 pk2000-2500 ft²
86 Townline Road W
460 - Burleigh Hill, St. Catharines
Triplex · MLS® X13045888 · RE/MAX ESCARPMENT REALTY INC.
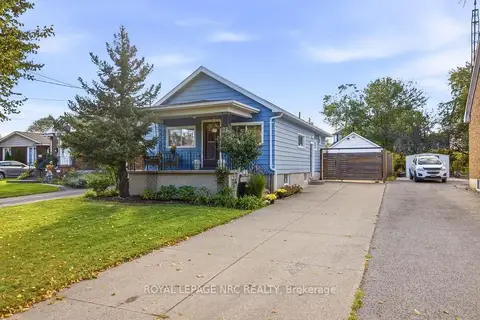
$600,000
3+1 bd2 ba5 pk700-1100 ft²
17 Wanda Road
460 - Burleigh Hill, St. Catharines
Detached · MLS® X13866312 · ROYAL LEPAGE NRC REALTY
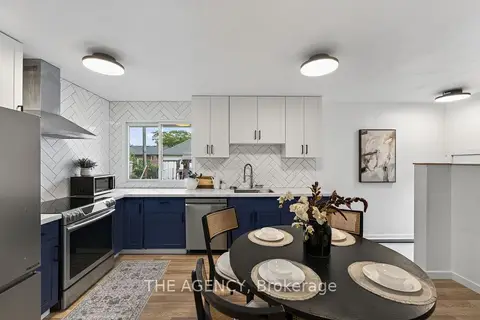
$599,000
3+1 bd2 ba4 pk700-1100 ft²
20 Ridge Point Drive
460 - Burleigh Hill, St. Catharines
Detached · MLS® X13817872 · THE AGENCY
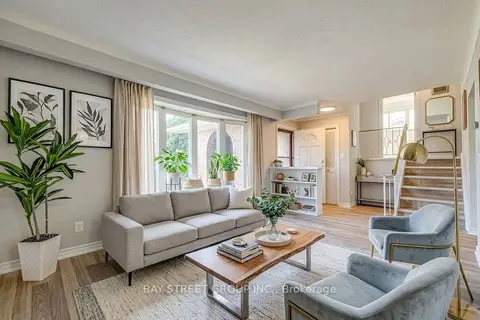
$614,900
3 bd2 ba5 pk700-1100 ft²
110 St. David's Road
460 - Burleigh Hill, St. Catharines
Detached · MLS® X13828242 · BAY STREET GROUP INC.
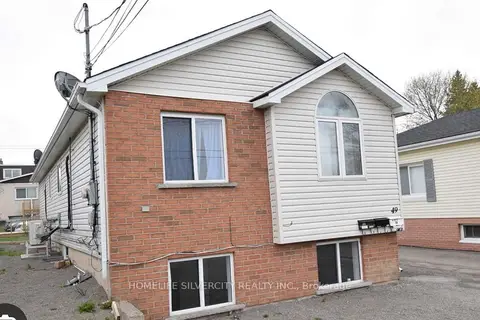
$579,888
3+3 bd2 ba4 pk700-1100 ft²
49 Michael Avenue
460 - Burleigh Hill, St. Catharines
Detached · MLS® X13703406 · HOMELIFE SILVERCITY REALTY INC.
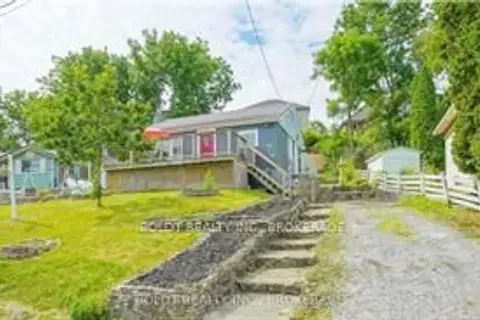
$569,900
2+1 bd2 ba3 pk700-1100 ft²
61 Bradley Street
460 - Burleigh Hill, St. Catharines
Detached · MLS® X13109598 · BOLDT REALTY INC., BROKERAGE
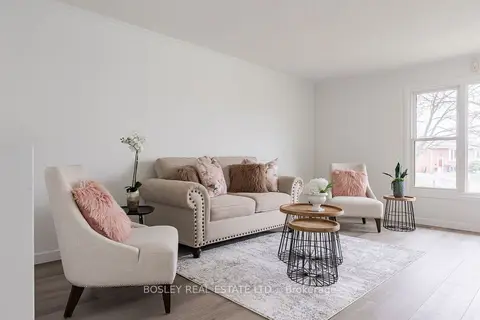
$499,900
2+1 bd2 ba2 pk700-1100 ft²
15 Alden Court
460 - Burleigh Hill, St. Catharines
Semi-Detached · MLS® X14010362 · BOSLEY REAL ESTATE LTD.,
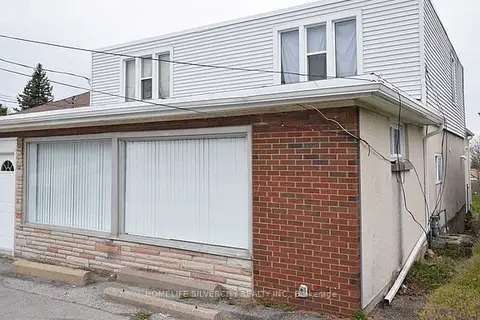
$499,888
4 bd2 ba1 pk2500-3000 ft²
106 Townline Road W
460 - Burleigh Hill, St. Catharines
Duplex · MLS® X13747206 · HOMELIFE SILVERCITY REALTY INC.