1150-1152 Hudson Road
Lakeview Heights, Kelowna, BC, V1Z1J3
Listed by Realtymonx
$1,249,000
- 8 bedrooms
- 5 bathrooms
- 6 parking
- 3298 sq ft
Listed 169 days ago · MLS® 10385828
About this home
I’m reaching out with an incredible investment opportunity located just 10 minutes from downtown Kelowna. This 1979-built full duplex sits on a 0.54-acre lot and features a total of 8 bedrooms and 5 bathrooms combined. The property is well-positioned for consistent rental income with room for future value creation through redevelopment or subdivision, depending on zoning allowances. With a local bus stop just a 5-minute walk away, it offers excellent accessibility for tenants and future residents alike. Given Kelowna’s strong growth and demand for multi-family properties, this duplex represents a unique chance to secure both steady cash flow and long-term appreciation potential. (id:66966)
Details
- Type
- Duplex
- Style
- A-Frame
- Size
- 3298 sq ft
- Basement
- Full
- Property tax
- $5,379
- Neighbourhood
- Lakeview Heights
- Municipality
- Kelowna
Interior
- Fireplace
- Gas
- Appliances
- Washer, Refrigerator, Range - Electric, Dishwasher, Dryer, Microwave
- Flooring
- Hardwood, Carpeted, Linoleum
Heating, cooling and services
- Heating
- Heat Pump, Forced air, See remarks
- Air conditioning
- Central air conditioning, Heat Pump
- Water and sewer
- Septic tank
Building and exterior
- Style
- A-Frame
- Year built
- 1979
- Roof
- Asphalt shingle
- Outdoor
- Stucco
Parking
- Total parking
- 6
- Driveway and parking
- Additional Parking
Rooms
| Room | Level | Size | Features |
|---|---|---|---|
| Storage | Basement | 7'0'' x 5'0'' | |
| Full bathroom | Basement | 5'7'' x 7'0'' | |
| Primary Bedroom | Basement | 13'0'' x 10'6'' | |
| Bedroom | Basement | 11'0'' x 9'0'' | |
| Kitchen | Basement | 13'0'' x 10'6'' | |
| Full bathroom | Main level | 6'0'' x 8'0'' | |
| Full bathroom | Main level | 11'0'' x 10'0'' | |
| Living room | Main level | 12'0'' x 14'0'' | |
| Primary Bedroom | Main level | 12'6'' x 10'6'' | |
| Kitchen | Main level | 13' x 13' | |
| Primary Bedroom | Basement | 13' x 10' | |
| Full bathroom | Basement | 7'0'' x 5'6'' | |
| Bedroom | Basement | 11'0'' x 9'0'' | |
| Bedroom | Basement | 13'0'' x 10'6'' | |
| Living room | Basement | 13'0'' x 10'0'' | |
| Kitchen | Basement | 13'0'' x 10'0'' | |
| Living room | Main level | 14'0'' x 12'0'' | |
| Bedroom | Main level | 11'0'' x 10'0'' | |
| Primary Bedroom | Main level | 12'6'' x 10'6'' | |
| Full bathroom | Main level | 8'6'' x '' | |
| Kitchen | Main level | 13'0'' x 13'0'' |
Location
Location is approximate. See nearby homes on the map
Listed by Realtymonx.

REALTOR®, REALTORS®, and the REALTOR® logo are certification marks that are owned by REALTOR® Canada Inc. and licensed exclusively to The Canadian Real Estate Association (CREA). These certification marks identify real estate professionals who are members of CREA and who must abide by CREA’s By-Laws, Rules, and the REALTOR® Code. The MLS® trademark and the MLS® logo are owned by CREA and identify the professional real estate services provided by members of CREA.
The information contained on this site is based in whole or in part on information that is provided by members of The Canadian Real Estate Association, who are responsible for its accuracy. CREA reproduces and distributes this information as a service for its members and assumes no responsibility for its accuracy.
Similar homes nearby
See more in Kelowna 📷 59
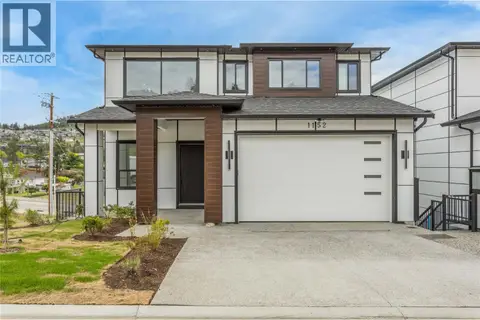
$1,249,000
4 bd4 ba7 pk2863 ft²
2125 Montenegro Drive
Black Mountain, Kelowna
Detached · MLS® 10387399 · REMAX Kelowna - Stone Sisters
 📷 61
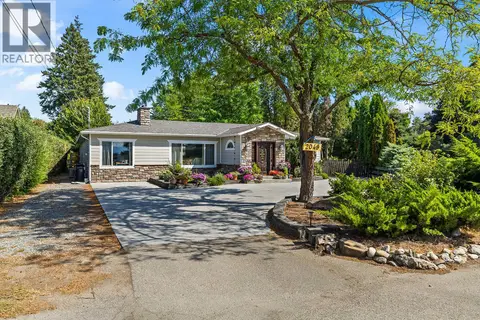
$1,249,000
7 bd6 ba4 pk4122 ft²
1152 Hume Avenue
Black Mountain, Kelowna
Detached · MLS® 10393301 · Century 21 Assurance Realty Ltd
 📷 55
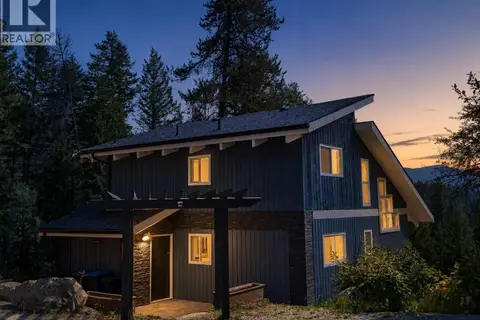
$1,249,000
4 bd2 ba9 pk2693 ft²
2049 Polo Road Lot# Lot 9
Springfield/Spall, Kelowna
Detached · MLS® 10398967 · Macdonald Realty
 📷 41
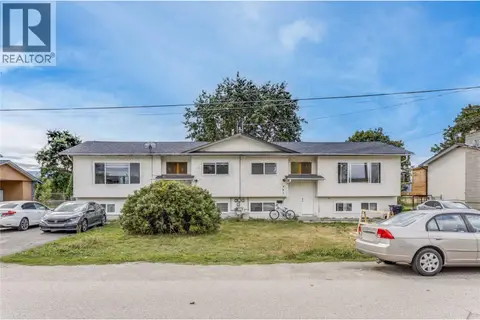
$1,249,000
2 bd2 ba2 pk1355 ft²
321 Philpott Road
Joe Rich, Kelowna
Detached · MLS® 10399945 · LPT Realty ULC
 📷 92
$1,249,000
10 bd4 ba8 pk3189 ft²
465 - 467 Killarney Road
Rutland North, Kelowna
Multiplex
Duplex · MLS® 10400306 · Century 21 Assurance Realty Ltd
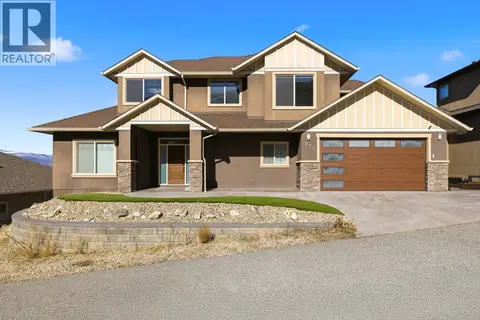 📷 27
$1,248,999
5 bd4 ba2 pk3580 ft²
772 Kuipers Crescent
Upper Mission, Kelowna
Detached · MLS® 10400332 · Sutton Centre Realty
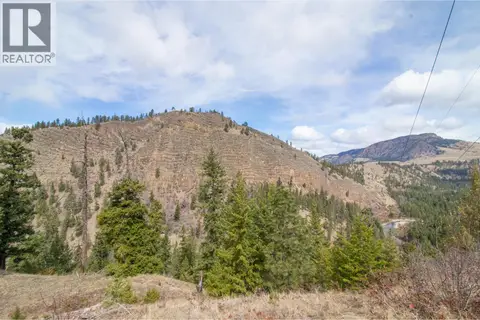 📷 10
$1,249,800
5450 McCulloch Road
South East Kelowna, Kelowna
Vacant Land · MLS® 10400467 · Royal LePage Kelowna
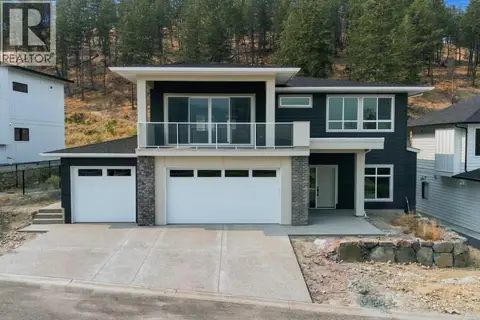 📷 45
$1,249,900
4 bd3 ba6 pk2337 ft²
2071 Cortina Drive
Black Mountain, Kelowna
Detached · MLS® 10397618 · Bode Platform Inc