1152 Hume Avenue
Black Mountain, Kelowna, BC, V1P0A9
Listed by Century 21 Assurance Realty Ltd
$1,249,000
- 7 bedrooms
- 6 bathrooms
- 4 parking
- 4122 sq ft
Listed 111 days ago · MLS® 10393301
About this home
Welcome to 1152 Hume Avenue! A stunning custom-built home offering over 4,000 sqft of beautifully designed living space in the heart of Black Mountain. Featuring 7 bedrooms, 6 bathrooms, and a bright 2-bedroom legal suite, this home is ideal for growing families, multigenerational living, or those looking for a valuable mortgage helper. A bright, vaulted entry welcomes you into the open-concept main floor, where large windows fill the space with natural light. The spacious living room flows into a chef-inspired kitchen with quality finishes, ample cabinetry, and a large island perfect for entertaining. Also on the main floor is a bedroom and full bathroom—ideal for aging family members or a home office. Upstairs offers three spacious bedrooms, each with its own ensuite. The impressive primary suite features a spa-like ensuite with a freestanding soaker tub, glass walk-in shower, walk-in closet, and a private deck with beautiful valley and lake views. A centrally located laundry room adds everyday convenience. The lower level includes an additional bedroom, a large media room, and a self-contained 2-bedroom legal suite with its own separate entrance. Located in the Black Mountain community, you're just minutes from Black Mountain Golf Club, schools, parks, hiking trails, shopping, and everyday amenities, with easy access to Kelowna International Airport, UBC Okanagan, and downtown Kelowna. This exceptional home offers space, flexibility, and an unbeatable location. GST INCL!! (id:66966)
Details
- Type
- Detached
- Style
- Contemporary
- Size
- 4122 sq ft
- Basement
- Full
- Garage
- Garage
- Property tax
- $5,673
- Maintenance fee
- $125/month
- Neighbourhood
- Black Mountain
- Municipality
- Kelowna
Interior
- Fireplace
- Electric
- Appliances
- Refrigerator, Range - Gas, Dishwasher, Range, Microwave, Oven - Built-In, Washer & Dryer
Heating, cooling and services
- Heating
- Baseboard heaters, Forced air
- Air conditioning
- Central air conditioning
- Water and sewer
- Municipal sewage system
Building and exterior
- Style
- Contemporary
- Year built
- 2026
- Roof
- Asphalt shingle
Parking
- Total parking
- 4
- Driveway and parking
- Attached Garage
Rooms
| Room | Level | Size | Features |
|---|---|---|---|
| Full bathroom | Additional Accommodation | ||
| Bedroom | Additional Accommodation | 10'6'' x 12' | |
| Bedroom | Additional Accommodation | 10'8'' x 12'8'' | |
| Living room | Basement | 14' x 16'2'' | |
| Kitchen | Additional Accommodation | 9' x 16'2'' | |
| 2pc Bathroom | Basement | ||
| Media | Basement | 20'4'' x 19' | |
| Bedroom | Basement | 13'8'' x 13' | |
| Laundry room | Second level | 5' x 9'4'' | |
| 4pc Ensuite bath | Second level | ||
| Bedroom | Second level | 11' x 14'6'' | |
| 4pc Ensuite bath | Second level | ||
| Bedroom | Second level | 13' x 13' | |
| 5pc Ensuite bath | Second level | ||
| Primary Bedroom | Second level | 16' x 15'8'' | |
| Bedroom | Main level | 11' x 11'8'' | |
| 4pc Bathroom | Main level | ||
| Dining room | Main level | 16' x 10'6'' | |
| Kitchen | Main level | 16' x 12' | |
| Living room | Main level | 16' x 15' | |
| Foyer | Main level | 16' x 13'6'' |
Location
Location is approximate. See nearby homes on the map
Listed by Century 21 Assurance Realty Ltd.

REALTOR®, REALTORS®, and the REALTOR® logo are certification marks that are owned by REALTOR® Canada Inc. and licensed exclusively to The Canadian Real Estate Association (CREA). These certification marks identify real estate professionals who are members of CREA and who must abide by CREA’s By-Laws, Rules, and the REALTOR® Code. The MLS® trademark and the MLS® logo are owned by CREA and identify the professional real estate services provided by members of CREA.
The information contained on this site is based in whole or in part on information that is provided by members of The Canadian Real Estate Association, who are responsible for its accuracy. CREA reproduces and distributes this information as a service for its members and assumes no responsibility for its accuracy.
Similar homes nearby
See more in Kelowna 📷 59
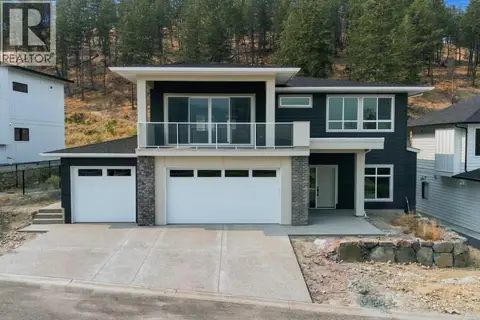
$1,249,000
4 bd4 ba7 pk2863 ft²
2125 Montenegro Drive
Black Mountain, Kelowna
Detached · MLS® 10387399 · REMAX Kelowna - Stone Sisters
 📷 45
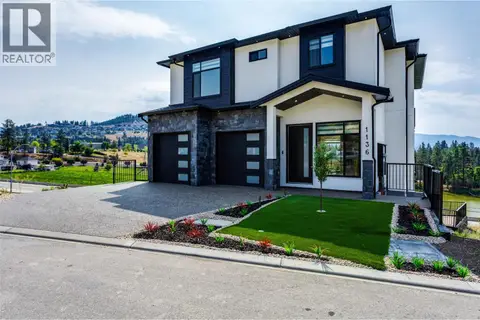
$1,249,900
4 bd3 ba6 pk2337 ft²
2071 Cortina Drive
Black Mountain, Kelowna
Detached · MLS® 10397618 · Bode Platform Inc
 📷 41
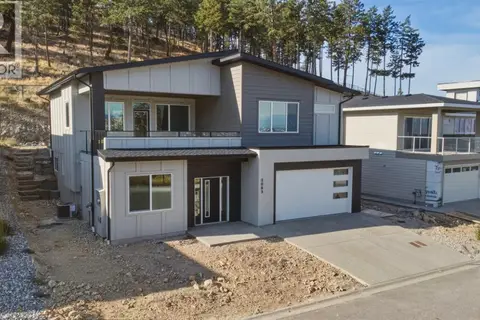
$1,199,900
7 bd7 ba4 pk3729 ft²
1136 Hume Avenue
Black Mountain, Kelowna
Detached · MLS® 10399206 · Realtymonx
 📷 65
$1,199,900
4 bd3 ba4 pk3123 ft²
2083 Cortina Drive
Black Mountain, Kelowna
Detached · MLS® 10402085 · Bode Platform Inc
 📷 64
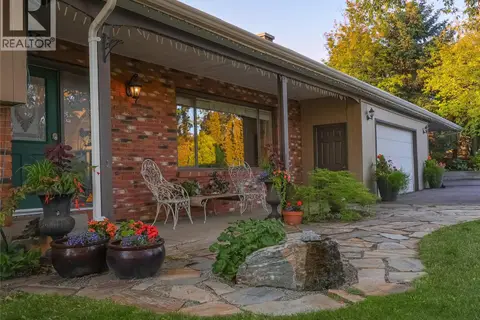
$1,195,000
5 bd4 ba3 pk3262 ft²
825 Toovey Road
Black Mountain, Kelowna
Detached · MLS® 10399116 · REMAX Kelowna
 📷 48
$1,174,500
4 bd2 ba10 pk3184 ft²
2351 Gallagher Road
Black Mountain, Kelowna
Detached · MLS® 10385330 · Macdonald Realty
 📷 66
$1,339,000
3 bd3 ba5 pk3354 ft²
2442 Bella Vista Street
Black Mountain, Kelowna
Detached · MLS® 10401429 · Stilhavn Real Estate Services
 📷 57
$1,348,800
6 bd5 ba5 pk4200 ft²
1494 Montenegro Drive
Black Mountain, Kelowna
Detached · MLS® 10395227 · Oakwyn Realty Okanagan-Letnick Estates