2083 Cortina Drive
Black Mountain, Kelowna, BC, V1P1V1
Listed by Bode Platform Inc
$1,199,900
- 4 bedrooms
- 3 bathrooms
- 4 parking
- 3123 sq ft
Listed 23 days ago · MLS® 10402085
About this home
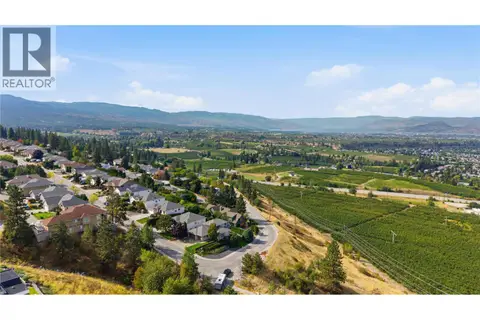
Discover a higher level of Okanagan living on Kirschner Mountain. Wake up to sweeping mountain views, fresh Okanagan air, and a home designed for the way you live. Crafted by a local builder Carrington Homes, this 3,043 sq. ft. home offers 4 bedrooms, 3 bathrooms, a den and rec room, plus a double garage. The thoughtfully designed layout blends everyday comfort with space to entertain, relax, and enjoy the Okanagan lifestyle. A basement rough-in provides added flexibility for extended family or future living space. Outside, enjoy a rare sense of privacy with a walking trail just steps away, the mountain rising behind, and park space across the way. With trails, Okanagan Lake, golf, wineries, schools, and shopping all just minutes away, this is where mountain living meets convenience. Built by Carrington Homes. Designed for the way you live. Ready for the life you’ve been waiting for. ***GST Applicable (id:66966)
Details
- Type
- Detached
- Size
- 3123 sq ft
- Basement
- Full
- Garage
- Garage
- Neighbourhood
- Black Mountain
- Municipality
- Kelowna
Interior
- Fireplace
- Electric
- Appliances
- Washer, Refrigerator, Range - Gas, Dishwasher, Dryer, Microwave, Hood Fan
- Flooring
- Laminate
Heating, cooling and services
- Heating
- Forced air, See remarks
- Air conditioning
- Central air conditioning
- Water and sewer
- Municipal sewage system
Building and exterior
- Year built
- 2026
- Roof
- Asphalt shingle
- Outdoor
- Brick
Parking
- Total parking
- 4
- Driveway and parking
- Attached Garage
Rooms
| Room | Level | Size | Features |
|---|---|---|---|
| Pantry | Main level | 9'10'' x 4'3'' | |
| Bedroom | Main level | 9'8'' x 11'0'' | |
| Bedroom | Main level | 9'8'' x 11'0'' | |
| Laundry room | Main level | 6'0'' x 6'9'' | |
| Primary Bedroom | Main level | 15'10'' x 13'0'' | |
| Great room | Main level | 13'10'' x 16'7'' | |
| Dining room | Main level | 10'5'' x 10'8'' | |
| Kitchen | Main level | 11'9'' x 15'8'' | |
| Bedroom | Lower level | 10'0'' x 12'10'' | |
| Family room | Lower level | 10'8'' x 16'0'' | |
| Den | Lower level | 11'0'' x 9'0'' | |
| 4pc Bathroom | Main level | ||
| 5pc Ensuite bath | Main level | ||
| 3pc Bathroom | Lower level |
Location
Location is approximate. See nearby homes on the map
Listed by Bode Platform Inc.

REALTOR®, REALTORS®, and the REALTOR® logo are certification marks that are owned by REALTOR® Canada Inc. and licensed exclusively to The Canadian Real Estate Association (CREA). These certification marks identify real estate professionals who are members of CREA and who must abide by CREA’s By-Laws, Rules, and the REALTOR® Code. The MLS® trademark and the MLS® logo are owned by CREA and identify the professional real estate services provided by members of CREA.
The information contained on this site is based in whole or in part on information that is provided by members of The Canadian Real Estate Association, who are responsible for its accuracy. CREA reproduces and distributes this information as a service for its members and assumes no responsibility for its accuracy.
Similar homes nearby
See more in Kelowna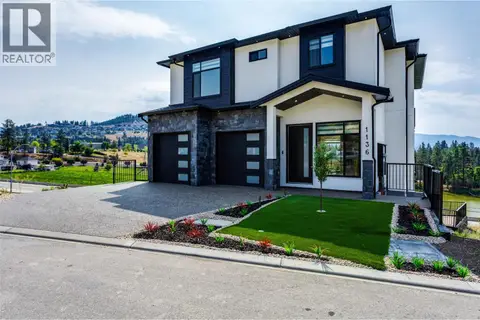 📷 41
$1,199,900
7 bd7 ba4 pk3729 ft²
1136 Hume Avenue
Black Mountain, Kelowna
Detached · MLS® 10399206 · Realtymonx
 📷 64
$1,195,000
5 bd4 ba3 pk3262 ft²
825 Toovey Road
Black Mountain, Kelowna
Detached · MLS® 10399116 · REMAX Kelowna
 📷 48
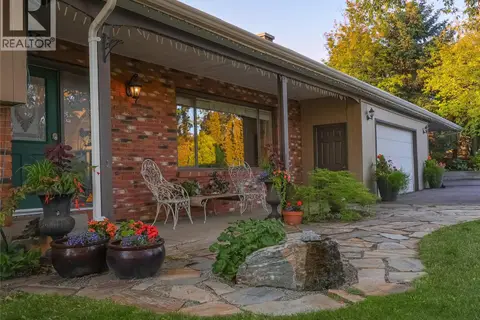
$1,174,500
4 bd2 ba10 pk3184 ft²
2351 Gallagher Road
Black Mountain, Kelowna
Detached · MLS® 10385330 · Macdonald Realty
 📷 59
$1,249,000
4 bd4 ba7 pk2863 ft²
2125 Montenegro Drive
Black Mountain, Kelowna
Detached · MLS® 10387399 · REMAX Kelowna - Stone Sisters
 📷 61
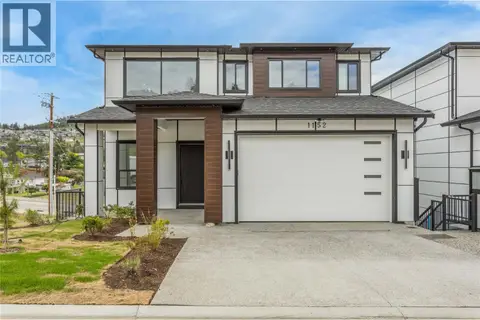
$1,249,000
7 bd6 ba4 pk4122 ft²
1152 Hume Avenue
Black Mountain, Kelowna
Detached · MLS® 10393301 · Century 21 Assurance Realty Ltd
 📷 45
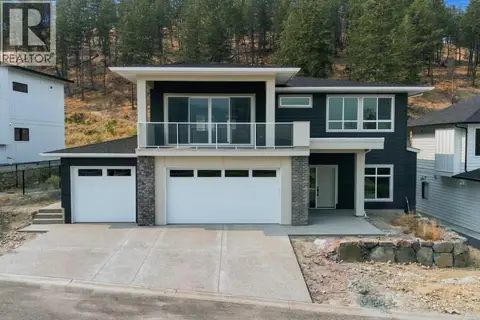
$1,249,900
4 bd3 ba6 pk2337 ft²
2071 Cortina Drive
Black Mountain, Kelowna
Detached · MLS® 10397618 · Bode Platform Inc
 📷 63
$1,099,900
4 bd4 ba7 pk3002 ft²
724 Lone Pine Drive
Black Mountain, Kelowna
Detached · MLS® 10403716 · Coldwell Banker Executives Realty
 📷 47
$1,099,000
6 bd4 ba2 pk3323 ft²
1669 Autumn Road
Black Mountain, Kelowna
Pool
Detached · MLS® 10396202 · Sotheby's International Realty Canada