772 Kuipers Crescent
Upper Mission, Kelowna, BC, V1W5C9
Listed by Sutton Centre Realty
$1,248,999
- 5 bedrooms
- 4 bathrooms
- 2 parking
- 3580 sq ft
Listed 42 days ago · MLS® 10400332
About this home
The pinnacle of Kelowna living in this Upper Mission 3,600 sq. ft. masterpiece,breathtaking lake, bridge,and city views are captured from every level. This 5-bedroom residence combines architectural elegance with high-end functionality.On the main floor an open-concept chef’s kitchen featuring premium granite and top-tier stainless appliances flows into a vaulted great room anchored by a sophisticated gas fireplace.The Master has a lavish 5-piece ensuite featuring a jetted soaker tub, double shower, and a romantic two-sided fireplace. Outside features stamped concrete, privacy glass overlooking city and lake !Lower Leve has2 bdrms,den,and rec room with suite potential. (id:66966)
Details
- Type
- Detached
- Style
- Other
- Size
- 3580 sq ft
- Basement
- Full
- Garage
- Garage
- Property tax
- $6,530
- Neighbourhood
- Upper Mission
- Municipality
- Kelowna
Interior
- Fireplace
- Gas
- Appliances
- Range - Gas, Dishwasher, Dryer
- Flooring
- Hardwood, Carpeted, Ceramic Tile
Heating, cooling and services
- Heating
- Forced air, See remarks
- Air conditioning
- Central air conditioning
- Water and sewer
- Municipal sewage system
Building and exterior
- Year built
- 2011
- Roof
- Asphalt shingle
- Outdoor
- Wood siding
Parking
- Total parking
- 2
- Driveway and parking
- Attached Garage
Rooms
| Room | Level | Size | Features |
|---|---|---|---|
| Utility room | Basement | 9' x 6'7'' | |
| Recreation room | Basement | 17'5'' x 17'3'' | |
| Bedroom | Basement | 12'2'' x 15'7'' | |
| Bedroom | Basement | 17'5'' x 13'7'' | |
| 5pc Bathroom | Basement | 7'1'' x 11'7'' | |
| Primary Bedroom | Second level | 14'11'' x 12'3'' | |
| Bedroom | Second level | 12' x 12'9'' | |
| Bedroom | Second level | 13' x 10'2'' | |
| 5pc Ensuite bath | Second level | 15'3'' x 16'6'' | |
| 4pc Bathroom | Second level | 9'9'' x 4'11'' | |
| 2pc Bathroom | Main level | 5' x 6'7'' | |
| Laundry room | Main level | 7'5'' x 12'1'' | |
| Foyer | Main level | 15'2'' x 10'11'' | |
| Den | Main level | 10' x 11'5'' | |
| Dining room | Main level | 15'3'' x 12' | |
| Living room | Main level | 18'11'' x 16'11'' | |
| Kitchen | Main level | 15' x 16'1'' |
Location
Location is approximate. See nearby homes on the map
Listed by Sutton Centre Realty.

REALTOR®, REALTORS®, and the REALTOR® logo are certification marks that are owned by REALTOR® Canada Inc. and licensed exclusively to The Canadian Real Estate Association (CREA). These certification marks identify real estate professionals who are members of CREA and who must abide by CREA’s By-Laws, Rules, and the REALTOR® Code. The MLS® trademark and the MLS® logo are owned by CREA and identify the professional real estate services provided by members of CREA.
The information contained on this site is based in whole or in part on information that is provided by members of The Canadian Real Estate Association, who are responsible for its accuracy. CREA reproduces and distributes this information as a service for its members and assumes no responsibility for its accuracy.
Similar homes nearby
See more in Kelowna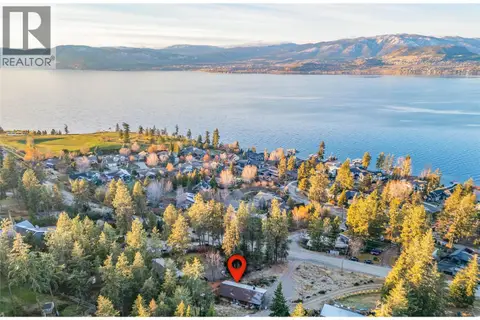 📷 13
$1,250,000
2 bd2 ba5 pk1054 ft²
5127 Lakeshore Road
Upper Mission, Kelowna
Detached · MLS® 10389451 · Century 21 Assurance Realty Ltd
 📷 68
$1,229,900
5 bd4 ba3 pk3053 ft²
757 Barnaby Road Unit# 1
Upper Mission, Kelowna
Detached · MLS® 10397265 · Oakwyn Realty Okanagan-Letnick Estates
 📷 48
$1,275,000
3 bd3 ba4 pk2886 ft²
754 South Crest Drive
Upper Mission, Kelowna
Detached · MLS® 10394617 · REMAX Kelowna - Stone Sisters
 📷 57
$1,298,000
4 bd2 ba3 pk2223 ft²
391 Braeloch Road
Upper Mission, Kelowna
Pool
Detached · MLS® 10399170 · Stilhavn Real Estate Services
 📷 69
$1,299,900
4 bd4 ba3 pk2842 ft²
757 Barnaby Road Unit# 3
Upper Mission, Kelowna
Detached · MLS® 10401505 · Oakwyn Realty Okanagan-Letnick Estates
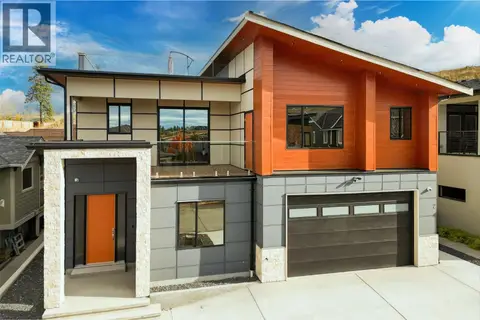 📷 67
$1,329,000
6 bd5 ba4 pk3863 ft²
5084 Twinflower Crescent
Upper Mission, Kelowna
Detached · MLS® 10403413 · Royal LePage Kelowna
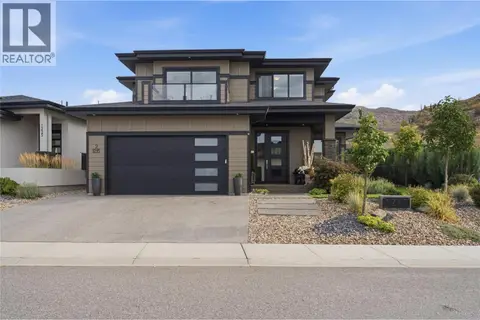 📷 54
$1,339,000
4 bd4 ba4 pk2822 ft²
1215 Ponds Avenue
Upper Mission, Kelowna
Detached · MLS® 10400097 · Engel & Volkers Okanagan
 📷 58
$1,149,900
5 bd4 ba2 pk2772 ft²
485 Sheila Crescent
Upper Mission, Kelowna
Detached · MLS® 10403685 · Royal LePage Kelowna