757 Barnaby Road Unit# 1
Upper Mission, Kelowna, BC, V1W4N9
Listed by Oakwyn Realty Okanagan-Letnick Estates
$1,229,900
- 5 bedrooms
- 4 bathrooms
- 3 parking
- 3053 sq ft
Listed 72 days ago · MLS® 10397265
About this home
Welcome to Barnaby Heights, a community of 4 single-family homes, designed for those who appreciate sophistication, comfort, and convenience. This exceptional three-level home offers a harmonious blend of contemporary design and functional luxury. On the entry level, discover spacious double garage, versatile recreation room—perfect as an office, home theater, or gym—a welcoming guest bedroom with full bathroom, mud room & ample storage. Ascend to the main floor and experience true open-concept living. A seamless flow connects the living, dining, and kitchen areas, anchored by a grand island & walk-in pantry. Vaulted ceilings & cozy fireplace elevate the ambiance, while expansive sliding doors open onto a covered sun deck. Two additional bedrooms share full bathroom & enjoy access to a second private patio. The upper floor is your private retreat, featuring serene primary suite complete with luxurious 4-piece en-suite, generous walk-in closet & private balcony. An additional bedroom with its own full en-suite provides comfort & privacy for family or guests. Enjoy an extra parking stall and low-maintenance living. Situated just minutes from top-rated schools, sandy beaches, world-class wineries, new Mission Village at the Ponds. With only four residences available, Barnaby Heights is an exclusive opportunity to own a slice of Kelowna luxury living. Square footage is based on the virtual tour measurements and is approximate. (id:66966)
Details
- Type
- Detached
- Style
- Other
- Size
- 3053 sq ft
- Garage
- Garage
- Neighbourhood
- Upper Mission
- Municipality
- Kelowna
Interior
- Fireplace
- No
- Flooring
- Tile, Mixed Flooring
Heating, cooling and services
- Heating
- Forced air, See remarks
- Air conditioning
- Central air conditioning
- Water and sewer
- Municipal sewage system
Building and exterior
- Year built
- 2026
- Roof
- Asphalt shingle
- Outdoor
- Stucco
Parking
- Total parking
- 3
- Driveway and parking
- Attached Garage
Rooms
| Room | Level | Size | Features |
|---|---|---|---|
| Laundry room | Third level | 5'0'' x 6'7'' | |
| Other | Third level | 7'0'' x 6'8'' | |
| 4pc Ensuite bath | Third level | 12'0'' x 8'2'' | |
| Primary Bedroom | Third level | 15'2'' x 14'6'' | |
| 3pc Ensuite bath | Third level | 10'4'' x 6'8'' | |
| Bedroom | Third level | 12'0'' x 12'0'' | |
| Great room | Basement | 15'4'' x 17'3'' | |
| Pantry | Second level | 8'6'' x 7'4'' | |
| Kitchen | Second level | 15'5'' x 9'0'' | |
| Bedroom | Second level | 11'8'' x 9'2'' | |
| Bedroom | Second level | 12'4'' x 11'6'' | |
| 3pc Bathroom | Second level | 5'0'' x 8'8'' | |
| Mud room | Main level | 8'8'' x 6'0'' | |
| Other | Main level | 8'6'' x 5'6'' | |
| Foyer | Main level | 4'0'' x 2'0'' | |
| Storage | Main level | 5'11'' x 7'0'' | |
| Recreation room | Main level | 14'6'' x 19'0'' | |
| Other | Main level | 4'11'' x 5'0'' | |
| Bedroom | Main level | 14'0'' x 15'8'' | |
| 3pc Bathroom | Main level | 8'9'' x 5'0'' |
Location
Location is approximate. See nearby homes on the map
Listed by Oakwyn Realty Okanagan-Letnick Estates.

REALTOR®, REALTORS®, and the REALTOR® logo are certification marks that are owned by REALTOR® Canada Inc. and licensed exclusively to The Canadian Real Estate Association (CREA). These certification marks identify real estate professionals who are members of CREA and who must abide by CREA’s By-Laws, Rules, and the REALTOR® Code. The MLS® trademark and the MLS® logo are owned by CREA and identify the professional real estate services provided by members of CREA.
The information contained on this site is based in whole or in part on information that is provided by members of The Canadian Real Estate Association, who are responsible for its accuracy. CREA reproduces and distributes this information as a service for its members and assumes no responsibility for its accuracy.
Similar homes nearby
See more in Kelowna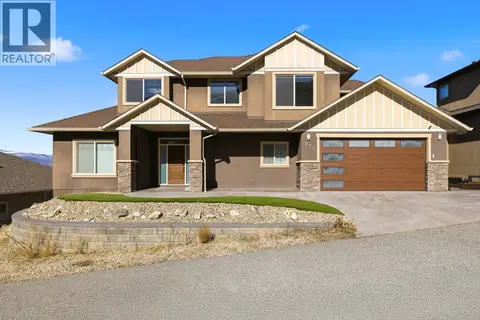 📷 27
$1,248,999
5 bd4 ba2 pk3580 ft²
772 Kuipers Crescent
Upper Mission, Kelowna
Detached · MLS® 10400332 · Sutton Centre Realty
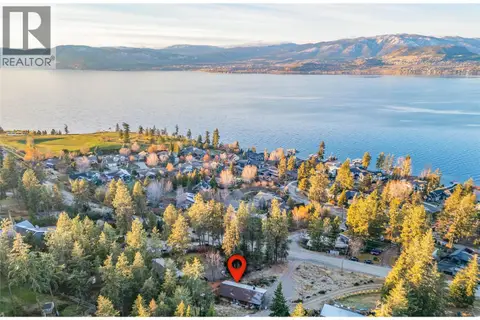 📷 13
$1,250,000
2 bd2 ba5 pk1054 ft²
5127 Lakeshore Road
Upper Mission, Kelowna
Detached · MLS® 10389451 · Century 21 Assurance Realty Ltd
 📷 48
$1,275,000
3 bd3 ba4 pk2886 ft²
754 South Crest Drive
Upper Mission, Kelowna
Detached · MLS® 10394617 · REMAX Kelowna - Stone Sisters
 📷 57
$1,298,000
4 bd2 ba3 pk2223 ft²
391 Braeloch Road
Upper Mission, Kelowna
Pool
Detached · MLS® 10399170 · Stilhavn Real Estate Services
 📷 69
$1,299,900
4 bd4 ba3 pk2842 ft²
757 Barnaby Road Unit# 3
Upper Mission, Kelowna
Detached · MLS® 10401505 · Oakwyn Realty Okanagan-Letnick Estates
 📷 58
$1,149,900
5 bd4 ba2 pk2772 ft²
485 Sheila Crescent
Upper Mission, Kelowna
Detached · MLS® 10403685 · Royal LePage Kelowna
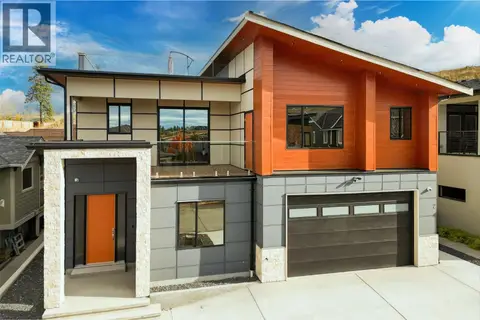 📷 67
$1,329,000
6 bd5 ba4 pk3863 ft²
5084 Twinflower Crescent
Upper Mission, Kelowna
Detached · MLS® 10403413 · Royal LePage Kelowna
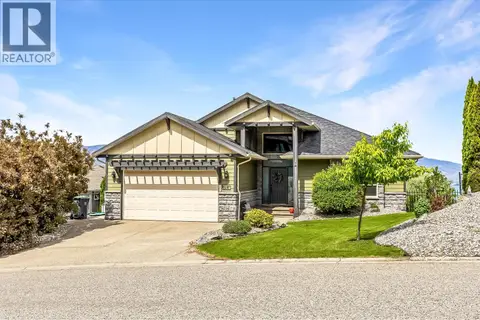 📷 57
$1,129,000
6 bd4 ba2 pk3686 ft²
546 Gowen Place
Upper Mission, Kelowna
Detached · MLS® 10396808 · Royal LePage Kelowna