465 - 467 Killarney Road
Rutland North, Kelowna, BC, V1X5C6
Listed by Century 21 Assurance Realty Ltd
$1,249,000
- 10 bedrooms
- 4 bathrooms
- 8 parking
- 3189 sq ft
Listed 37 days ago · MLS® 10400306
About this home
Exceptional investment opportunity at 465–467 Killarney Rd! Situated on a generous 0.34-acre lot and zoned RU4, this full duplex offers 10 bedrooms, 4 bathrooms and approximately 3,189 sq. ft. of total living space. With two separate units, multiple bedrooms and additional living space, this property offers excellent flexibility for investors, multi-generational families or buyers looking to generate rental income while building long-term value. Each side features 2 bedrooms on the main floor plus an additional 3-bed in-law suite downstairs. The bright, open main-floor living areas offer a comfortable and functional layout, with a deck off the dining room providing the perfect space for outdoor entertaining. The lower levels add even more versatility for extended family, roommates or additional rental income. Numerous updates, including windows replaced in 2025. The 465 side received a new hot water tank and furnace in 2024, while the hot water tank and furnace on the 467 side are currently being replaced. An application has also been submitted to stratify the property, offering potential future flexibility and added investment appeal. Located in an established and convenient area close to schools, parks, shopping, recreation and transportation. With its large lot, RU4 zoning, duplex configuration, extensive bedroom count and multiple income opportunities, this property is a rare opportunity to secure a versatile income-producing property with exciting future potential. (id:66966)
Details
- Type
- Duplex
- Size
- 3189 sq ft
- Basement
- Full
- Property tax
- $5,514
- Neighbourhood
- Rutland North
- Municipality
- Kelowna
Interior
- Fireplace
- No
- Flooring
- Tile, Vinyl
Heating, cooling and services
- Heating
- Forced air, See remarks
- Water and sewer
- Municipal sewage system
Building and exterior
- Year built
- 1973
- Roof
- Asphalt shingle
- Outdoor
- Stucco
Parking
- Total parking
- 8
- Driveway and parking
- Additional Parking
Rooms
| Room | Level | Size | Features |
|---|---|---|---|
| Bedroom | Basement | 12'3'' x 8'7'' | |
| Bedroom | Third level | 8'8'' x 8'8'' | |
| Kitchen | Third level | 8'9'' x 8'5'' | |
| Bedroom | Main level | 9'11'' x 8'5'' | |
| 3pc Bathroom | Third level | ||
| Laundry room | Third level | 8'8'' x 9'9'' | |
| Living room | Third level | 12'5'' x 8'3'' | |
| Bedroom | Third level | 10'4'' x 8'9'' | |
| Bedroom | Third level | 12'5'' x 9'11'' | |
| Bedroom | Second level | 9'10'' x 8'4'' | |
| Primary Bedroom | Second level | 9'9'' x 12'0'' | |
| 4pc Bathroom | Second level | ||
| Kitchen | Second level | 10' x 11'5'' | |
| Dining room | Second level | 8'5'' x 11'11'' | |
| Living room | Second level | 17'11'' x 12'9'' | |
| Kitchen | Basement | 8'9'' x 10'1'' | |
| 3pc Bathroom | Basement | ||
| Living room | Basement | 8'10'' x 17'10'' | |
| Bedroom | Basement | 12'3'' x 8'6'' | |
| Bedroom | Basement | 12'6'' x 9'10'' | |
| 4pc Bathroom | Main level | ||
| Primary Bedroom | Main level | 9'11'' x 12'1'' | |
| Kitchen | Main level | 9'9'' x 11'7'' | |
| Dining room | Main level | 8'8'' x 11'11'' | |
| Living room | Main level | 18' x 12'4'' |
Location
Location is approximate. See nearby homes on the map
Listed by Century 21 Assurance Realty Ltd.

REALTOR®, REALTORS®, and the REALTOR® logo are certification marks that are owned by REALTOR® Canada Inc. and licensed exclusively to The Canadian Real Estate Association (CREA). These certification marks identify real estate professionals who are members of CREA and who must abide by CREA’s By-Laws, Rules, and the REALTOR® Code. The MLS® trademark and the MLS® logo are owned by CREA and identify the professional real estate services provided by members of CREA.
The information contained on this site is based in whole or in part on information that is provided by members of The Canadian Real Estate Association, who are responsible for its accuracy. CREA reproduces and distributes this information as a service for its members and assumes no responsibility for its accuracy.
Similar homes nearby
See more in Kelowna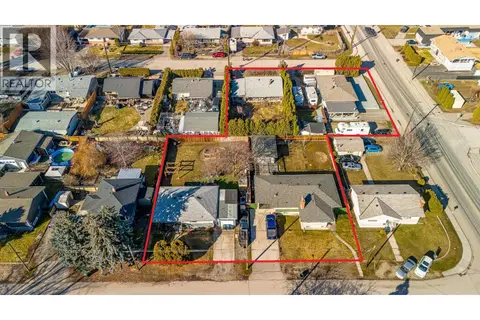 📷 19
$1,275,000
4 bd2 ba2227 ft²
255 Leathead Road
Rutland North, Kelowna
Detached · MLS® 10393429 · eXp Realty (Kelowna)
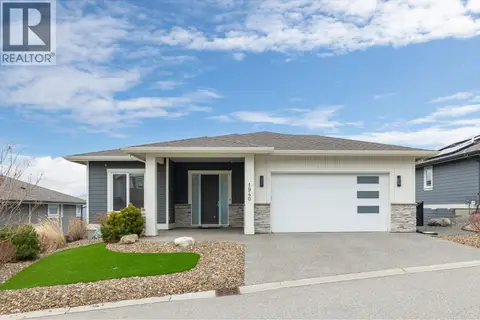 📷 43
$1,290,000
4 bd3 ba2 pk2835 ft²
1940 Foxtail Terrace
Rutland North, Kelowna
Detached · MLS® 10372242 · Oakwyn Realty Okanagan
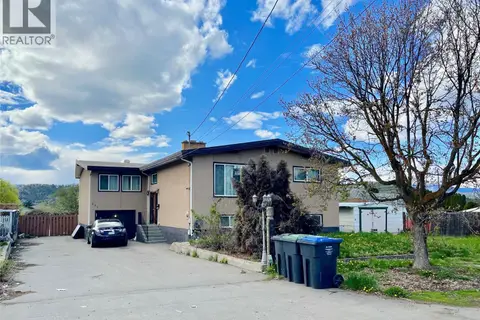 📷 3
$1,299,000
4 bd4 ba7 pk2488 ft²
520 Froelich Road
Rutland North, Kelowna
Detached · MLS® 10397656 · Real Broker B.C. Ltd
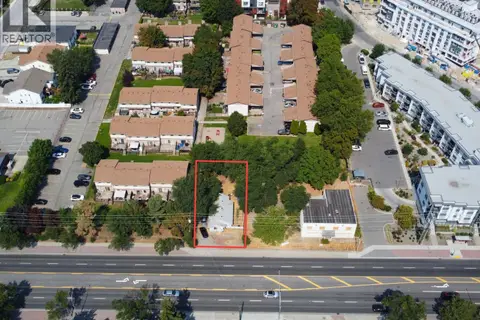 📷 6
$1,199,000
2 bd1 ba792 ft²
1230 Highway 33 W
Rutland North, Kelowna
Detached · MLS® 10397194 · eXp Realty (Kelowna)
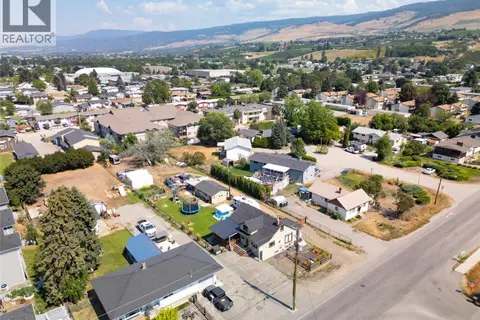 📷 21
$1,299,000
3 bd1 ba20 pk1516 ft²
170 Mugford Road
Rutland North, Kelowna
Detached · MLS® 10400275 · REMAX Kelowna - Stone Sisters
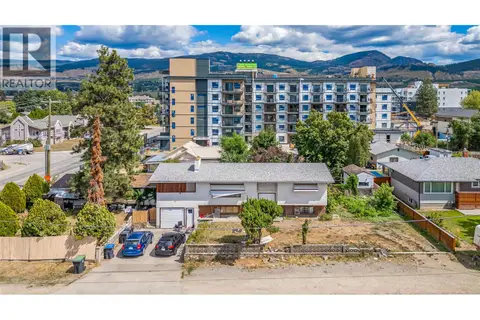 📷 7
$1,199,000
1 bd1 ba1 pk2000 ft²
545 Froelich Road
Rutland North, Kelowna
Detached · MLS® 10402518 · Century 21 Assurance Realty Ltd
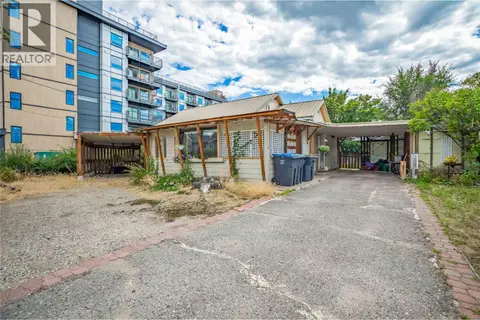 📷 7
$1,199,000
2 bd2 ba1 pk1000 ft²
425 Leathead Road
Rutland North, Kelowna
Detached · MLS® 10402517 · Century 21 Assurance Realty Ltd
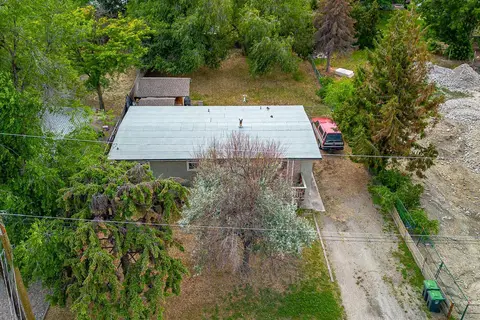 📷 11
$1,300,000
3 bd1 ba2 pk1200 ft²
440 Asher Road
Rutland North, Kelowna
Detached · MLS® 10393421 · eXp Realty (Kelowna)