1940 Foxtail Terrace
Rutland North, Kelowna, BC, V1P1T9
Listed by Oakwyn Realty Okanagan
$1,290,000
- 4 bedrooms
- 3 bathrooms
- 2 parking
- 2835 sq ft
Listed 285 days ago · MLS® 10372242
About this home
Welcome to 1940 Foxtail, A Well-maintained home featuring stunning lake and city views. This bright and quiet residence offers customized windows with fully automatic curtains, filling the home with natural light. The open-concept living area includes a cozy fireplace, vaulted/high ceilings, and direct access to a spacious deck, ideal for relaxing or entertaining. The kitchen showcases marble countertops and stainless steel appliances. The primary suite features a walk-in closet and a luxurious ensuite with dual sinks. Ideally located close to a golf club, this home combines comfort, elegance, and lifestyle convenience. (id:66966)
Details
- Type
- Detached
- Style
- Ranch
- Size
- 2835 sq ft
- Garage
- Garage
- Property tax
- $4,818
- Neighbourhood
- Rutland North
- Municipality
- Kelowna
Interior
- Fireplace
- No
Heating, cooling and services
- Heating
- Forced air
- Air conditioning
- Central air conditioning
- Water and sewer
- Municipal sewage system
Building and exterior
- Style
- Ranch
- Year built
- 2019
- Outdoor
- Stucco, Vinyl siding
Parking
- Total parking
- 2
- Driveway and parking
- Attached Garage
Rooms
| Room | Level | Size | Features |
|---|---|---|---|
| Living room | Lower level | 25' x 26'7'' | |
| Laundry room | Lower level | 8'7'' x 11'1'' | |
| Dining room | Main level | 12'1'' x 10'8'' | |
| Full bathroom | Lower level | 8'1'' x 7'6'' | |
| Bedroom | Lower level | 11'11'' x 11'6'' | |
| Bedroom | Lower level | 13' x 12'8'' | |
| Bedroom | Main level | 10'9'' x 10'4'' | |
| Full ensuite bathroom | Main level | 8'5'' x 13'1'' | |
| Partial bathroom | Main level | 5'1'' x 5'5'' | |
| Primary Bedroom | Main level | 15'2'' x 12'8'' | |
| Living room | Main level | 23'2'' x 16'9'' | |
| Kitchen | Main level | 1' x 1' |
Location
Location is approximate. See nearby homes on the map
Listed by Oakwyn Realty Okanagan.

REALTOR®, REALTORS®, and the REALTOR® logo are certification marks that are owned by REALTOR® Canada Inc. and licensed exclusively to The Canadian Real Estate Association (CREA). These certification marks identify real estate professionals who are members of CREA and who must abide by CREA’s By-Laws, Rules, and the REALTOR® Code. The MLS® trademark and the MLS® logo are owned by CREA and identify the professional real estate services provided by members of CREA.
The information contained on this site is based in whole or in part on information that is provided by members of The Canadian Real Estate Association, who are responsible for its accuracy. CREA reproduces and distributes this information as a service for its members and assumes no responsibility for its accuracy.
Similar homes nearby
See more in Kelowna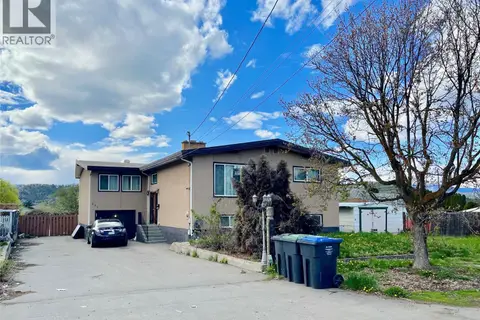 📷 3
$1,299,000
4 bd4 ba7 pk2488 ft²
520 Froelich Road
Rutland North, Kelowna
Detached · MLS® 10397656 · Real Broker B.C. Ltd
 📷 21
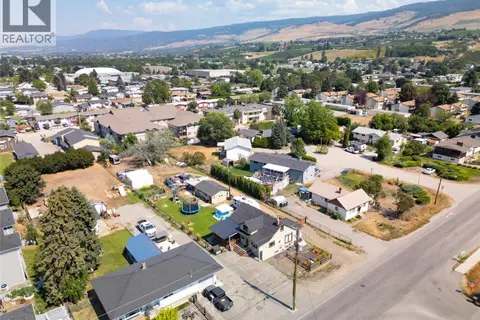
$1,299,000
3 bd1 ba20 pk1516 ft²
170 Mugford Road
Rutland North, Kelowna
Detached · MLS® 10400275 · REMAX Kelowna - Stone Sisters
 📷 11
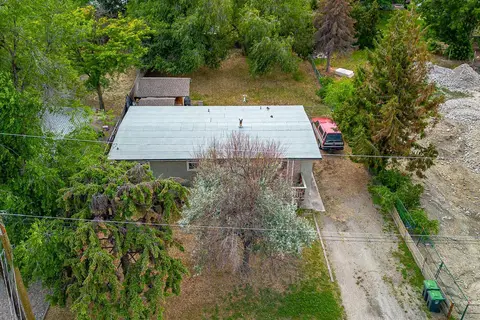
$1,300,000
3 bd1 ba2 pk1200 ft²
440 Asher Road
Rutland North, Kelowna
Detached · MLS® 10393421 · eXp Realty (Kelowna)
 📷 19
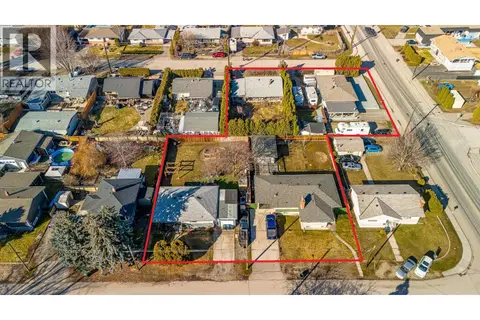
$1,275,000
4 bd2 ba2227 ft²
255 Leathead Road
Rutland North, Kelowna
Detached · MLS® 10393429 · eXp Realty (Kelowna)
 📷 64
$1,325,000
5 bd4 ba4 pk2639 ft²
2118 Ryegrass Road
Rutland North, Kelowna
Detached · MLS® 10367188 · RE/MAX City Realty
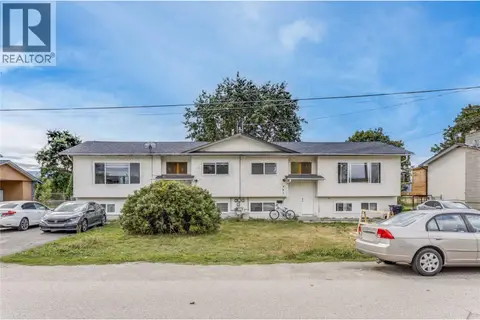 📷 92
$1,249,000
10 bd4 ba8 pk3189 ft²
465 - 467 Killarney Road
Rutland North, Kelowna
Multiplex
Duplex · MLS® 10400306 · Century 21 Assurance Realty Ltd
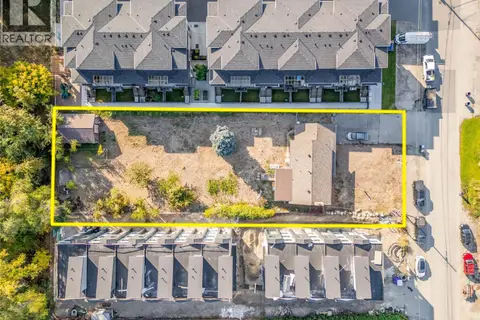 📷 17
$1,350,000
4 bd2 ba8 pk1824 ft²
1269 Findlay Road
Rutland North, Kelowna
Detached · MLS® 10397232 · Century 21 Assurance Realty Ltd
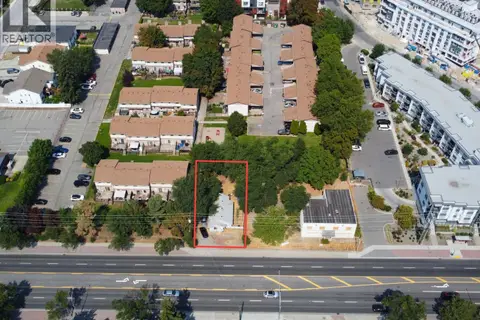 📷 6
$1,199,000
2 bd1 ba792 ft²
1230 Highway 33 W
Rutland North, Kelowna
Detached · MLS® 10397194 · eXp Realty (Kelowna)