11429 64 ST NW
Highlands (Edmonton), Edmonton, AB, T5W4H8
Listed by REMAX River City
$679,111
- 4 bedrooms
- 3 bathrooms
- 1790 sq ft
Listed 21 days ago · MLS® E4511077
About this home
Charming Highlands character meets thoughtful updates in this 1911 home with 166.26 sq. m. of interior living space, four bedrooms and three bathrooms. The kitchen features stainless steel appliances, including a refrigerator, electric range, and over-the-range microwave, plus ample cabinetry and workspace. Updates include the roof and grey stucco exterior (2012), north-side deck (2015), furnace (2017), select windows (2022) and water heater (2024). The spacious backyard features a children’s play area plus room for entertaining, gardening, recreation and relaxing outdoors. With its generous layout, historic character and practical improvements, this distinctive Highlands property offers a compelling blend of space, function and outdoor living. (id:66966)
Details
- Type
- Detached
- Size
- 1790 sq ft
- Basement
- Finished, Full
- Garage
- Garage
- Neighbourhood
- Highlands (Edmonton)
- Municipality
- Edmonton
Interior
- Fireplace
- No
- Appliances
- Washer, Refrigerator, Dishwasher, Stove, Dryer, Microwave Range Hood Combo
Heating, cooling and services
- Heating
- Forced air
Building and exterior
- Year built
- 1911
Parking
- Driveway and parking
- Detached Garage, Parking Pad, See Remarks
Rooms
| Room | Level | Size | Features |
|---|---|---|---|
| Living room | Above | 4.13m | |
| Dining room | Above | 3.97m | |
| Kitchen | Above | 3.99m | |
| Family room | Above | 4.07m | |
| Den | Lower level | 7.40m | |
| Primary Bedroom | Upper Level | 6.40m | |
| Bedroom 2 | Upper Level | 3.58m | |
| Bedroom 3 | Upper Level | 3.03m | |
| Bedroom 4 | Upper Level | 3.10m |
Location
Location is approximate. See nearby homes on the map
Listed by REMAX River City.

REALTOR®, REALTORS®, and the REALTOR® logo are certification marks that are owned by REALTOR® Canada Inc. and licensed exclusively to The Canadian Real Estate Association (CREA). These certification marks identify real estate professionals who are members of CREA and who must abide by CREA’s By-Laws, Rules, and the REALTOR® Code. The MLS® trademark and the MLS® logo are owned by CREA and identify the professional real estate services provided by members of CREA.
The information contained on this site is based in whole or in part on information that is provided by members of The Canadian Real Estate Association, who are responsible for its accuracy. CREA reproduces and distributes this information as a service for its members and assumes no responsibility for its accuracy.
Similar homes nearby
See more in Edmonton 📷 63
$597,997
3 bd2 ba5 pk1302 ft²
11322 56 ST NW
Highlands (Edmonton), Edmonton
Detached · MLS® E4499215 · Royal LePage Noralta Real Estate
 📷 10
$559,900
0 bd
11210 63 ST NW
Highlands (Edmonton), Edmonton
Vacant Land · MLS® E4508017 · RE/MAX Elite
 📷 38
$679,000
4 bd4 ba4 pk2242 ft²
8740 183 AV NW
Klarvatten, Edmonton
Detached · MLS® E4512272 · MaxWell Polaris
 📷 49
$679,000
5 bd4 ba1907 ft²
6364 174 AV NW
McConachie Area, Edmonton
Detached · MLS® E4512702 · MaxWell Devonshire Realty
 📷 42
$678,800
4 bd4 ba4 pk1894 ft²
10948 118 ST NW
Queen Mary Park, Edmonton
Detached · MLS® E4507776 · Century 21 Masters
 📷 48
$678,800
4 bd4 ba4 pk2108 ft²
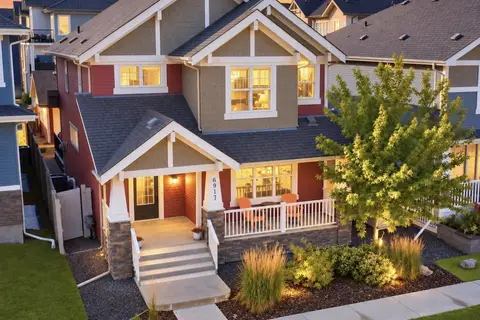
6917 JOHNNIE CAINE WY NW
Griesbach, Edmonton
Detached · MLS® E4512229 · RE/MAX Excellence
 📷 61
$678,600
5 bd3 ba4 pk2331 ft²
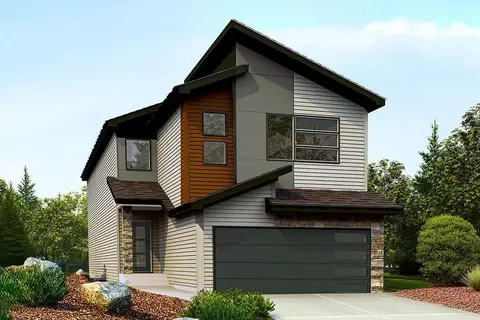
4566 CHEGWIN WD SW
Chappelle Area, Edmonton
Detached · MLS® E4493838 · Exp Realty
 📷 44
$679,800
4 bd3 ba2201 ft²
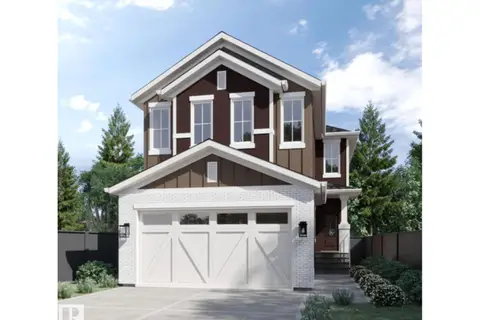
987 ELDERBERRY LD NW
Edgemont (Edmonton), Edmonton
Detached · MLS® E4510630 · Mozaic Realty Group