10948 118 ST NW
Queen Mary Park, Edmonton, AB, T5H3N9
Listed by Century 21 Masters
$678,800
- 4 bedrooms
- 4 bathrooms
- 4 parking
- 1894 sq ft
Listed 42 days ago · MLS® E4507776
About this home
ONE OF A KIND- MUST SEE ! Exceptional craftsmanship is showcased throughout this stunning custom-designed home, nestled in a PARK-LIKE setting and only steps to popular restaurants, markets, shopping and so much more. Impressive SOARING 10’ ceilings on the main, 9' on 2nd floor & Bsmt, custom fluted panels, feature walls throughout, a double sided F/P with generous Living & Dining Rms, oversized windows with automated blinds and A/C are included. The stunning Chef's kitchen features upgraded SS appliances, 6 burner gas stove, modern cabinetry, quartz waterfall island & pantry. Upper floor has 3 Bdrms, a full bath & laundry Rm. Your Primary Suite boasts a huge W/I closet, a spa like ensuite with stand alone soaker tub, separate shower & dual vanities. The fully finished bsmt has a private side entrance leading to a guest suite with kitchenette, Living/Dining area, 4 th Bdrm & full bath. You’ll appreciate the fully fenced, maintenance free west backing yard with large patio, BBQ deck & double garage- WOW! (id:66966)
Details
- Type
- Detached
- Size
- 1894 sq ft
- Basement
- Finished, Full
- Garage
- Garage
- Neighbourhood
- Queen Mary Park
- Municipality
- Edmonton
Interior
- Fireplace
- Electric
- Appliances
- Gas stove(s), Dishwasher, Dryer, Microwave, Hood Fan, Window Coverings, Garage door opener, Garage door opener remote(s), Two Refrigerators
Heating, cooling and services
- Heating
- Forced air
Building and exterior
- Year built
- 2021
Parking
- Total parking
- 4
- Driveway and parking
- Detached Garage
Rooms
| Room | Level | Size | Features |
|---|---|---|---|
| Living room | Main level | 6.16 × 4.64 m (20'3" × 15'3") | |
| Dining room | Main level | 3.99 × 3.56 m (13'1" × 11'8") | |
| Kitchen | Main level | 5.65 × 3.55 m (18'6" × 11'8") | |
| Primary Bedroom | Upper Level | 4.3 × 3.56 m (14'1" × 11'8") | |
| Bedroom 2 | Upper Level | 3.65 × 2.63 m (12' × 8'8") | |
| Bedroom 3 | Upper Level | 3.52 × 3.17 m (11'7" × 10'5") | |
| Bedroom 4 | Basement | 3.82 × 2.68 m (12'6" × 8'10") | |
| Second Kitchen | Basement |
Location
Location is approximate. See nearby homes on the map
Listed by Century 21 Masters.

REALTOR®, REALTORS®, and the REALTOR® logo are certification marks that are owned by REALTOR® Canada Inc. and licensed exclusively to The Canadian Real Estate Association (CREA). These certification marks identify real estate professionals who are members of CREA and who must abide by CREA’s By-Laws, Rules, and the REALTOR® Code. The MLS® trademark and the MLS® logo are owned by CREA and identify the professional real estate services provided by members of CREA.
The information contained on this site is based in whole or in part on information that is provided by members of The Canadian Real Estate Association, who are responsible for its accuracy. CREA reproduces and distributes this information as a service for its members and assumes no responsibility for its accuracy.
Similar homes nearby
See more in Edmonton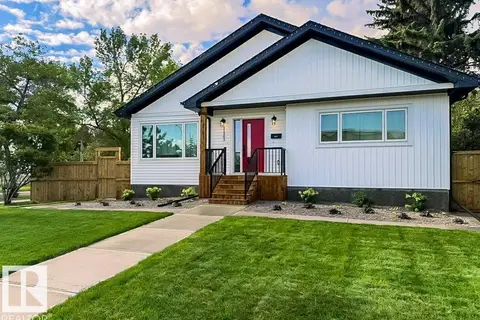 📷 69
$699,900
4 bd3 ba1470 ft²
11303 111 AV NW
Queen Mary Park, Edmonton
Detached · MLS® E4491191 · Exp Realty
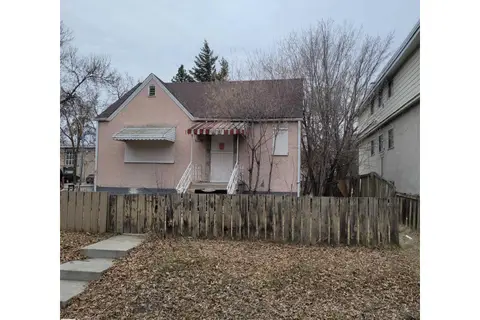 📷 11
$599,000
0 bd1 ba
10802 112 ST NW
Queen Mary Park, Edmonton
Vacant Land · MLS® E4510131 · The E Group Real Estate
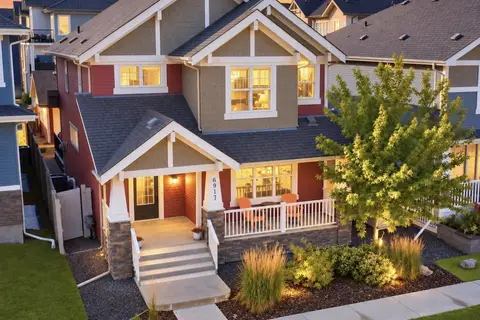 📷 48
$678,800
4 bd4 ba4 pk2108 ft²
6917 JOHNNIE CAINE WY NW
Griesbach, Edmonton
Detached · MLS® E4512229 · RE/MAX Excellence
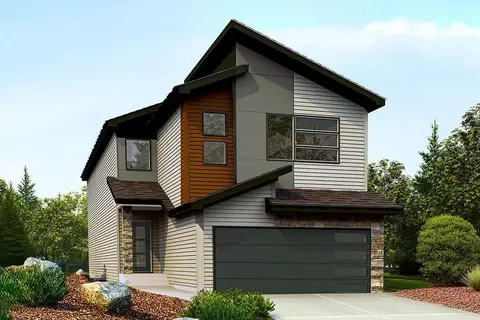 📷 61
$678,600
5 bd3 ba4 pk2331 ft²
4566 CHEGWIN WD SW
Chappelle Area, Edmonton
Detached · MLS® E4493838 · Exp Realty
 📷 38
$679,000
4 bd4 ba4 pk2242 ft²
8740 183 AV NW
Klarvatten, Edmonton
Detached · MLS® E4512272 · MaxWell Polaris
 📷 49
$679,000
5 bd4 ba1907 ft²
6364 174 AV NW
McConachie Area, Edmonton
Detached · MLS® E4512702 · MaxWell Devonshire Realty
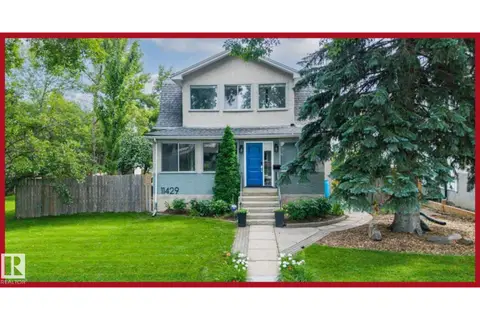 📷 64
$679,111
4 bd3 ba1790 ft²
11429 64 ST NW
Highlands (Edmonton), Edmonton
Detached · MLS® E4511077 · REMAX River City
 📷 69
$678,000
4 bd4 ba3 pk2186 ft²
8220 SUMMERSIDE GRANDE BV SW
Summerside, Edmonton
Detached · MLS® E4507107 · REMAX River City