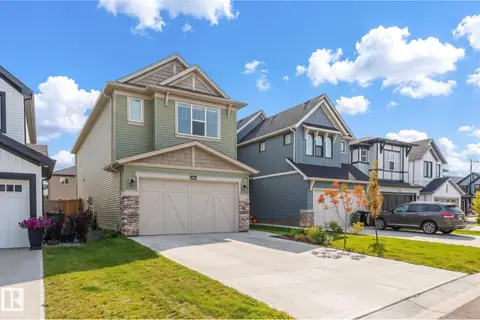
4566 CHEGWIN WD SW
Chappelle Area, Edmonton, AB, T6W5X3
Listed by Exp Realty
$678,600
- 5 bedrooms
- 3 bathrooms
- 4 parking
- 2331 sq ft
Listed 128 days ago · MLS® E4493838
About this home
Beautiful family home combining durable construction with refined style. Features a double attached garage with a floor drain, side entrance, 9’ ceilings on the main and basement levels, and LVP flooring throughout the main floor. The foyer includes a large coat closet, while a full 3-piece bath connects to a main-floor bedroom—ideal for guests, a home office, or multi-generational living. The open-concept kitchen, nook, and great room are filled with natural light and offer backyard access. The kitchen showcases an island, Silgranit sink, full-height backsplash, built-in microwave, hood fan, and upgraded soft-close cabinetry with a corner pantry. Upstairs features a bonus room overlooking open-to-below, three bedrooms, laundry, and a spacious primary suite with a 5-piece ensuite and walk-in closet. Includes upgraded railings, brushed nickel fixtures, and basement rough-in. (id:66966)
Details
- Type
- Detached
- Size
- 2331 sq ft
- Basement
- Unfinished, Full
- Garage
- Garage
- Neighbourhood
- Chappelle Area
- Municipality
- Edmonton
Interior
- Fireplace
- Insert, Electric
- Appliances
- Microwave, Hood Fan, Garage door opener, Garage door opener remote(s)
Heating, cooling and services
- Heating
- Forced air
Building and exterior
- Year built
- 2026
Parking
- Total parking
- 4
- Driveway and parking
- Attached Garage
Rooms
| Room | Level | Size | Features |
|---|---|---|---|
| Living room | Main level | ||
| Dining room | Main level | ||
| Kitchen | Main level | ||
| Primary Bedroom | Upper Level | ||
| Bedroom 2 | Upper Level | ||
| Bedroom 3 | Upper Level | ||
| Bedroom 4 | Upper Level | ||
| Bonus Room | Upper Level | ||
| Bedroom 5 | Main level |
Location
Location is approximate. See nearby homes on the map
Listed by Exp Realty.

REALTOR®, REALTORS®, and the REALTOR® logo are certification marks that are owned by REALTOR® Canada Inc. and licensed exclusively to The Canadian Real Estate Association (CREA). These certification marks identify real estate professionals who are members of CREA and who must abide by CREA’s By-Laws, Rules, and the REALTOR® Code. The MLS® trademark and the MLS® logo are owned by CREA and identify the professional real estate services provided by members of CREA.
The information contained on this site is based in whole or in part on information that is provided by members of The Canadian Real Estate Association, who are responsible for its accuracy. CREA reproduces and distributes this information as a service for its members and assumes no responsibility for its accuracy.
Similar homes nearby
See more in Edmonton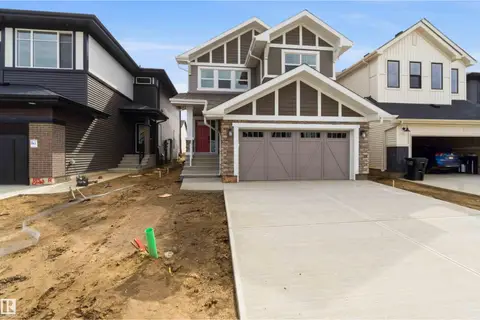 📷 28
$674,888
4 bd3 ba2411 ft²
1085 CRISTALL CR SW
Chappelle Area, Edmonton
Detached · MLS® E4494923 · CIR Realty
 📷 67
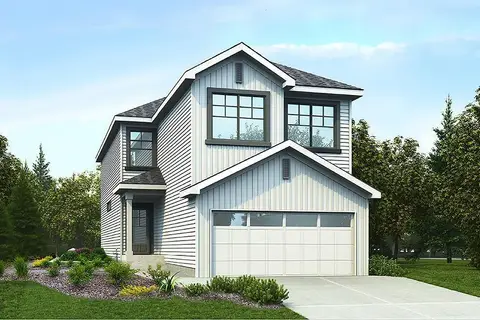
$669,900
5 bd4 ba4 pk2513 ft²
3528 CLAXTON CR SW
Chappelle Area, Edmonton
Detached · MLS® E4511936 · RE/MAX Elite
 📷 34
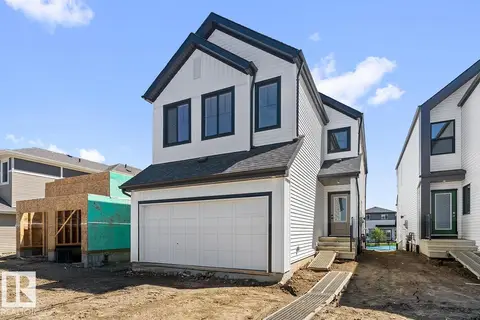
$667,600
4 bd3 ba4 pk2113 ft²
4570 CHEGWIN WD SW
Chappelle Area, Edmonton
Detached · MLS® E4502371 · Exp Realty
 📷 46
$689,600
4 bd3 ba4 pk2223 ft²
5009 CAWSEY LI SW
Chappelle Area, Edmonton
Detached · MLS® E4511286 · Exp Realty
 📷 40
$667,400
2 bd2 ba1346 ft²
3708 CROSS LANDING SW
Chappelle Area, Edmonton
Detached · MLS® E4494427 · Exp Realty
 📷 62
$689,900
4 bd3 ba6 pk2303 ft²
3311 Chernowski Way SW
Chappelle Area, Edmonton
Detached · MLS® E4509688 · REMAX River City
 📷 51
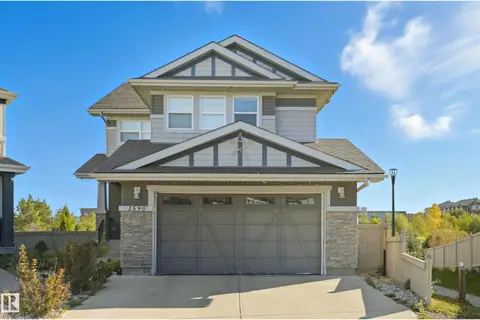
$665,000
4 bd4 ba2756 ft²
1590 Chapman WY SW
Chappelle Area, Edmonton
Detached · MLS® E4500629 · MaxWell Devonshire Realty
 📷 74
$665,000
5 bd4 ba2237 ft²
3464 CRAIG LANDING LD SW SW
Chappelle Area, Edmonton
Detached · MLS® E4508306 · MaxWell Challenge Realty