5009 CAWSEY LI SW
Chappelle Area, Edmonton, AB, T6W5G4
Listed by Exp Realty
$689,600
- 4 bedrooms
- 3 bathrooms
- 4 parking
- 2223 sq ft
Listed 20 days ago · MLS® E4511286
About this home
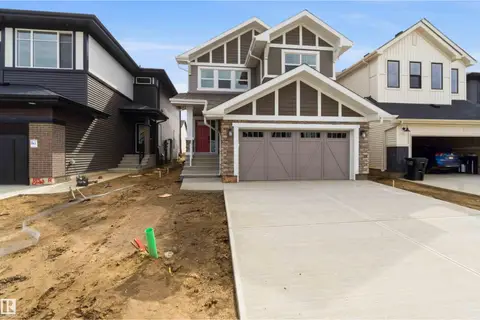
Built by Sterling Homes, this 2,211 sq ft home features a double attached garage with floor drain, 9-ft ceilings on the main and lower floors, side entrance, and luxury vinyl plank flooring on the main and upper levels. The foyer with coat closet opens to a mudroom off the garage, a full 3-pc bath with walk-in shower, and a main-floor bedroom or den—ideal for guests or a home office. A formal dining room sits separate from the open great room and kitchen. The kitchen offers quartz countertops, an island with a flush eating ledge and waterfall edge, a Silgranit sink, a built-in microwave, pendant lighting, chimney hood, full-height backsplash, soft-close cabinets with raised doors, and a pantry. The great room features a fireplace, large windows, 17-ft open-to-above ceiling, and a garden door to the deck. Upstairs includes a primary suite with a walk-in closet and a 5-pc ensuite, bonus room, a laundry with cabinets, two additional bedrooms, and a full bath. Basement rough-ins included. (id:66966)
Details
- Type
- Detached
- Size
- 2223 sq ft
- Basement
- Unfinished, Full
- Garage
- Garage
- Neighbourhood
- Chappelle Area
- Municipality
- Edmonton
Interior
- Fireplace
- Insert, Electric
- Appliances
- Microwave, Hood Fan, Garage door opener, Garage door opener remote(s)
Heating, cooling and services
- Heating
- Forced air
Building and exterior
- Year built
- 2026
Parking
- Total parking
- 4
- Driveway and parking
- Attached Garage
Rooms
| Room | Level | Size | Features |
|---|---|---|---|
| Living room | Main level | 4.23 × 3.51 m (13'11" × 11'6") | |
| Dining room | Main level | 3.11 × 3.03 m (10'2" × 9'11") | |
| Kitchen | Main level | 5.36 × 3.07 m (17'7" × 10'1") | |
| Primary Bedroom | Upper Level | 6.97 × 3.86 m (22'10" × 12'8") | |
| Bedroom 2 | Upper Level | 3.5 × 3.03 m (11'6" × 9'11") | |
| Bedroom 3 | Upper Level | 4.25 × 3.03 m (13'11" × 9'11") | |
| Bedroom 4 | Main level | 3.61 × 2.89 m (11'10" × 9'6") | |
| Bonus Room | Upper Level | 4.27 × 3.84 m (14' × 12'7") |
Location
Location is approximate. See nearby homes on the map
Listed by Exp Realty.

REALTOR®, REALTORS®, and the REALTOR® logo are certification marks that are owned by REALTOR® Canada Inc. and licensed exclusively to The Canadian Real Estate Association (CREA). These certification marks identify real estate professionals who are members of CREA and who must abide by CREA’s By-Laws, Rules, and the REALTOR® Code. The MLS® trademark and the MLS® logo are owned by CREA and identify the professional real estate services provided by members of CREA.
The information contained on this site is based in whole or in part on information that is provided by members of The Canadian Real Estate Association, who are responsible for its accuracy. CREA reproduces and distributes this information as a service for its members and assumes no responsibility for its accuracy.
Similar homes nearby
See more in Edmonton 📷 62
$689,900
4 bd3 ba6 pk2303 ft²
3311 Chernowski Way SW
Chappelle Area, Edmonton
Detached · MLS® E4509688 · REMAX River City
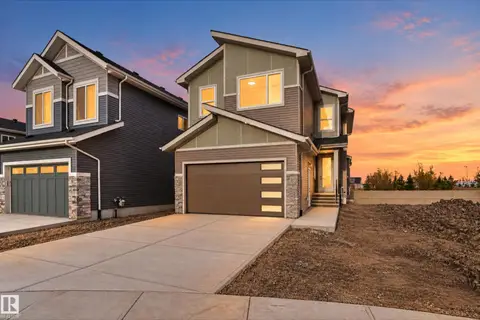 📷 46
$699,000
4 bd3 ba2125 ft²
4274 Charles CL SW
Chappelle Area, Edmonton
Detached · MLS® E4513396 · Exp Realty
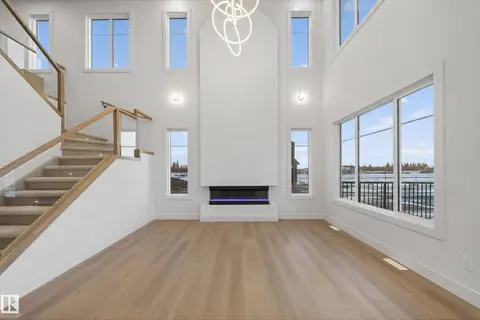 📷 28
$699,500
4 bd3 ba2128 ft²
4276 CHARLES CL SW
Chappelle Area, Edmonton
Detached · MLS® E4502039 · Exp Realty
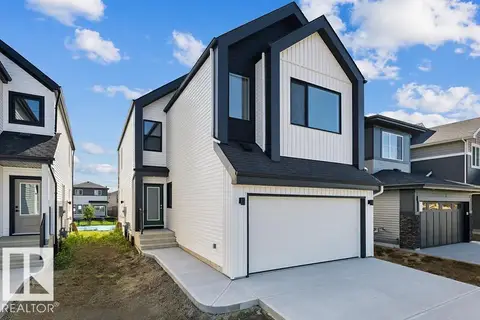 📷 58
$699,600
4 bd3 ba4 pk2265 ft²
5011 CAWSEY LI SW
Chappelle Area, Edmonton
Detached · MLS® E4512698 · Exp Realty
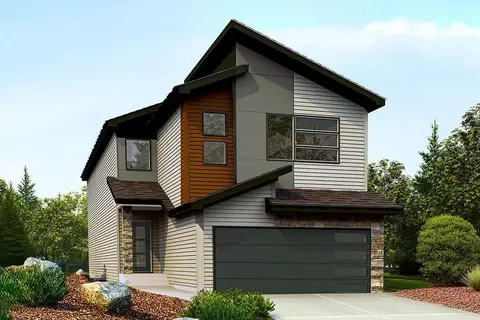 📷 61
$678,600
5 bd3 ba4 pk2331 ft²
4566 CHEGWIN WD SW
Chappelle Area, Edmonton
Detached · MLS® E4493838 · Exp Realty
 📷 28
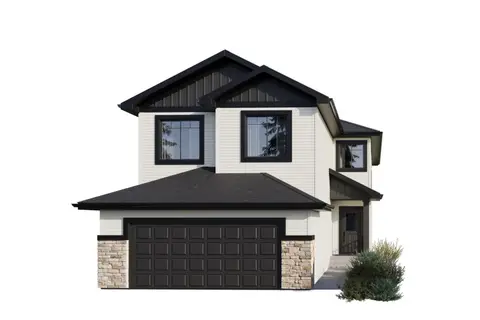
$674,888
4 bd3 ba2411 ft²
1085 CRISTALL CR SW
Chappelle Area, Edmonton
Detached · MLS® E4494923 · CIR Realty
 📷 17
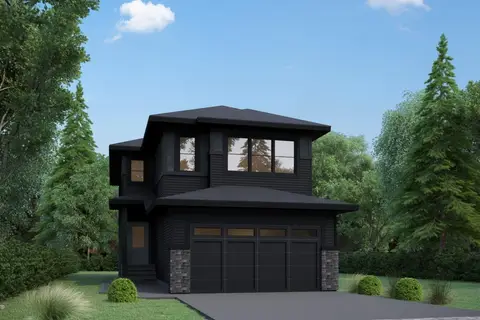
$705,857
5 bd4 ba4 pk2334 ft²
5109 Cawsey BN SW
Chappelle Area, Edmonton
Detached · MLS® E4507677 · Bode
 📷 65
$706,999
3 bd3 ba2246 ft²
5130 CAWSEY BN SW
Chappelle Area, Edmonton
Detached · MLS® E4502324 · Century 21 Bravo Realty