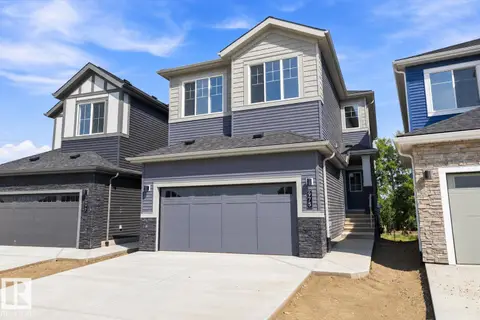
987 ELDERBERRY LD NW
Edgemont (Edmonton), Edmonton, AB, T6M3J7
Listed by Mozaic Realty Group
$679,800
- 4 bedrooms
- 3 bathrooms
- 2201 sq ft
Listed 25 days ago · MLS® E4510630
About this home
Introducing the DAVIE LUXURY HOME by CUSTOM BUILDER Happy Planet Homes. OPEN TO BELOW, 4 BED PLUS DEN. 3 BATH! The open concept Kitchen dazzles with premium finishes, including Spice kitchen, quartz countertops and modern open shelves in the dining area. The Custom fireplace feature wall truly highlights the grand scale of the open to below the living room. Climb up stairs to discover the large bonus room connecting the upper floor. At the front of the house, the family oriented design flaunts 3 more bedrooms, an additional 4 pc bath room and the Primary suite overlooking the backyard. The large primary bedroom displays a stunning tray ceiling, large walk-in closet and a spa retreat in the modern 5 pc ensuite. Every detail is carefully planned and designed to be functional and elevated, from integrated built-ins, to the tile backsplashes, soft close cabinetry and more. UNDER CONSTRUCTION! Photos are an example of floorplan and possible finish, actual build may vary. (id:66966)
Details
- Type
- Detached
- Size
- 2201 sq ft
- Basement
- Unfinished, Full
- Garage
- Garage
- Neighbourhood
- Edgemont (Edmonton)
- Municipality
- Edmonton
Interior
- Fireplace
- No
- Appliances
- See remarks, Garage door opener, Garage door opener remote(s)
Heating, cooling and services
- Heating
- Forced air
Building and exterior
- Year built
- 2026
Parking
- Driveway and parking
- Attached Garage
Rooms
| Room | Level | Size | Features |
|---|---|---|---|
| Living room | Main level | ||
| Dining room | Main level | ||
| Kitchen | Main level | ||
| Den | Main level | ||
| Primary Bedroom | Upper Level | ||
| Bedroom 2 | Upper Level | ||
| Bedroom 3 | Upper Level | ||
| Bedroom 4 | Upper Level |
Location
Location is approximate. See nearby homes on the map
Listed by Mozaic Realty Group.

REALTOR®, REALTORS®, and the REALTOR® logo are certification marks that are owned by REALTOR® Canada Inc. and licensed exclusively to The Canadian Real Estate Association (CREA). These certification marks identify real estate professionals who are members of CREA and who must abide by CREA’s By-Laws, Rules, and the REALTOR® Code. The MLS® trademark and the MLS® logo are owned by CREA and identify the professional real estate services provided by members of CREA.
The information contained on this site is based in whole or in part on information that is provided by members of The Canadian Real Estate Association, who are responsible for its accuracy. CREA reproduces and distributes this information as a service for its members and assumes no responsibility for its accuracy.
Similar homes nearby
See more in Edmonton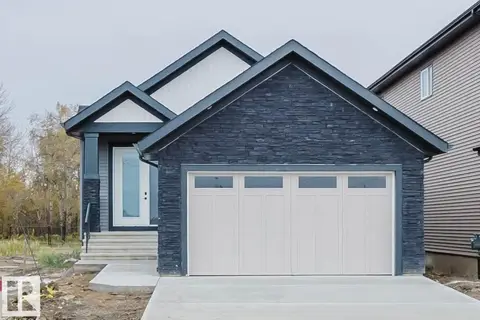 📷 48
$679,800
4 bd3 ba1389 ft²
213 EDGEMONT GR NW
Edgemont (Edmonton), Edmonton
Ravine lot
Detached · MLS® E4513255 · Mozaic Realty Group
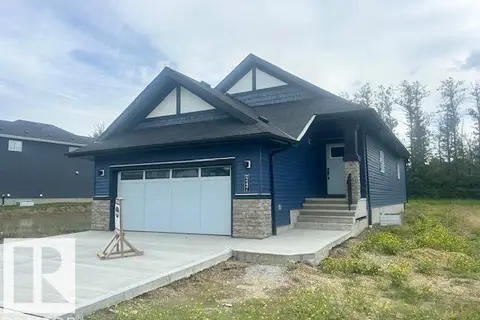 📷 40
$679,900
2 bd2 ba1448 ft²
247 EDGEMONT GREEN GR NW
Edgemont (Edmonton), Edmonton
Ravine lot
Detached · MLS® E4501999 · Century 21 Signature Realty
 📷 41
$689,900
4 bd3 ba2047 ft²
973 Elderberry LD NW NW
Edgemont (Edmonton), Edmonton
Ravine lot
Detached · MLS® E4509117 · Century 21 Signature Realty
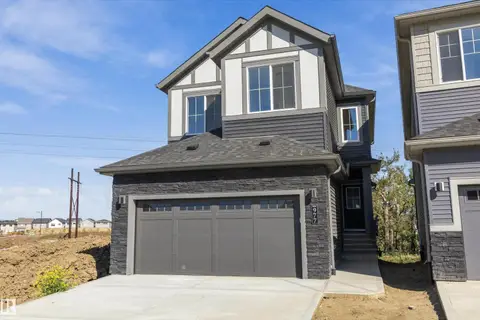 📷 44
$689,900
4 bd3 ba1992 ft²
977 Elderberry LD NW NW
Edgemont (Edmonton), Edmonton
Ravine lot
Detached · MLS® E4509120 · Century 21 Signature Realty
 📷 47
$689,900
4 bd3 ba2063 ft²
915 Elderberry LD NW
Edgemont (Edmonton), Edmonton
Ravine lot
Detached · MLS® E4511191 · Century 21 Signature Realty
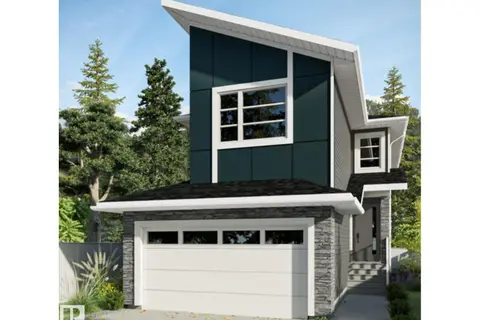 📷 2
$649,800
3 bd3 ba2100 ft²
983 Elderberry LD NW
Edgemont (Edmonton), Edmonton
Detached · MLS® E4499472 · Mozaic Realty Group
 📷 47
$724,900
4 bd3 ba2111 ft²
971 Elderberry LD NW NW
Edgemont (Edmonton), Edmonton
Ravine lot
Detached · MLS® E4503055 · Century 21 Signature Realty
 📷 43
$729,900
4 bd3 ba2104 ft²
975 Elderberry LD NW NW
Edgemont (Edmonton), Edmonton
Ravine lot
Detached · MLS® E4507707 · Century 21 Signature Realty