11406 83 ST NW
Parkdale (Edmonton), Edmonton, AB, T5B2Y3
Listed by Real Broker
$235,500
- 4 bedrooms
- 2 bathrooms
- 805 sq ft
Listed 41 days ago · MLS® E4508107
About this home
Charm- Character AND the upgrades you have been looking for! Situated on a tree-lined street this cute 1950's raised bungalow with 4 bedrooms, walk-in closets, 2 bathrooms, updated kitchen, newer flooring, newer paint, newer appliances, HWT 2022, Shingles 2018, High efficiency furnace, updated bathroom, upgraded electrical and a SEPARATE ENTRY allows your special touch. This home is close to schools, restaurants, the downtown core and has a community league and church for kids and families, making it really feel like home! having a central location and Yellowhead hwy access near makes commuting a breeze. Enjoy bright living spaces and hardwood throughout, leaving you nothing but a cozy feeling while you relax. First time home buyers, families or investors, this one is for you! (id:66966)
Details
- Type
- Detached
- Style
- Raised bungalow
- Size
- 805 sq ft
- Basement
- Partially finished, Partial
- Neighbourhood
- Parkdale (Edmonton)
- Municipality
- Edmonton
Interior
- Fireplace
- No
- Appliances
- Washer, Refrigerator, Stove, Dryer, Window Coverings
Heating, cooling and services
- Heating
- Forced air
Building and exterior
- Style
- Raised bungalow
- Year built
- 1950
Parking
- Driveway and parking
- Rear
Rooms
| Room | Level | Size | Features |
|---|---|---|---|
| Living room | Main level | 3.61 × 5.16 m (11'10" × 16'11") | |
| Kitchen | Main level | 3.61 × 3.39 m (11'10" × 11'1") | |
| Primary Bedroom | Main level | 3.31 × 3.23 m (10'10" × 10'7") | |
| Bedroom 2 | Main level | 3.31 × 3.05 m (10'10" × 10') | |
| Bedroom 3 | Basement | 3.33 × 3.64 m (10'11" × 11'11") | |
| Bedroom 4 | Basement | 3.36 × 2.65 m (11' × 8'8") | |
| Bonus Room | Basement | 3.36 × 4.43 m (11' × 14'6") | |
| Cold room | Basement | 3.37 × 1.64 m (11'1" × 5'5") |
Location
Location is approximate. See nearby homes on the map
Listed by Real Broker.

REALTOR®, REALTORS®, and the REALTOR® logo are certification marks that are owned by REALTOR® Canada Inc. and licensed exclusively to The Canadian Real Estate Association (CREA). These certification marks identify real estate professionals who are members of CREA and who must abide by CREA’s By-Laws, Rules, and the REALTOR® Code. The MLS® trademark and the MLS® logo are owned by CREA and identify the professional real estate services provided by members of CREA.
The information contained on this site is based in whole or in part on information that is provided by members of The Canadian Real Estate Association, who are responsible for its accuracy. CREA reproduces and distributes this information as a service for its members and assumes no responsibility for its accuracy.
Similar homes nearby
See more in Edmonton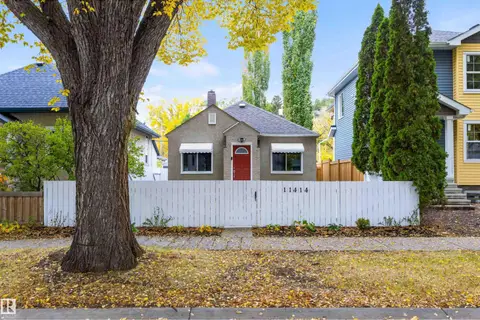 📷 39
$239,900
2 bd1 ba542 ft²
11414 84 ST NW
Parkdale (Edmonton), Edmonton
Detached · MLS® E4512786 · Exp Realty
 📷 49
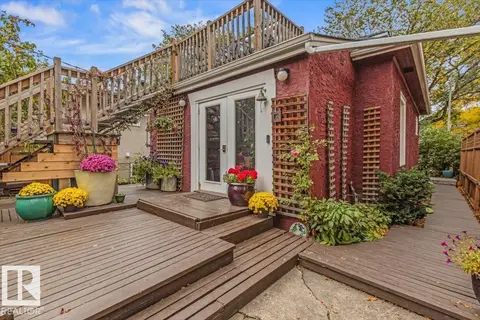
$239,999
2 bd2 ba5 pk892 ft²
11347 89 ST NW
Parkdale (Edmonton), Edmonton
Detached · MLS® E4511147 · REMAX River City
 📷 15
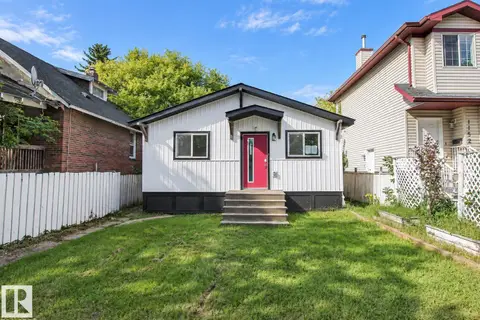
$245,000
3 bd2 ba1086 ft²
11524 81 ST NW
Parkdale (Edmonton), Edmonton
Detached · MLS® E4508749 · Royal LePage Prestige Realty
 📷 45
$250,000
3 bd1 ba1346 ft²
11408 81 ST NW
Parkdale (Edmonton), Edmonton
Detached · MLS® E4497959 · Real Broker
 📷 42
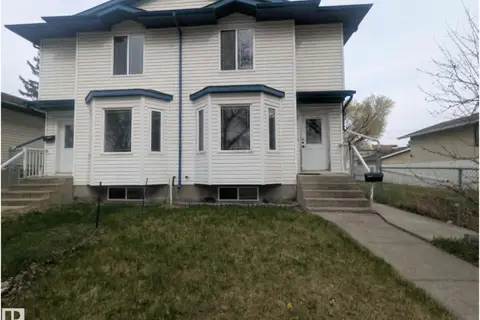
$260,000
3 bd2 ba2 pk1179 ft²
11725 83 ST NW
Parkdale (Edmonton), Edmonton
Multiplex
Duplex · MLS® E4486994 · Vita Nova Realty & Management
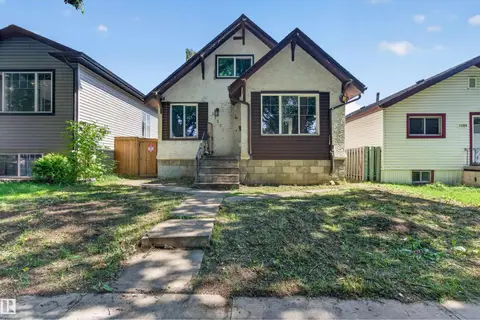 📷 34
$270,000
3 bd2 ba1371 ft²
11327 89 ST NW
Parkdale (Edmonton), Edmonton
Detached · MLS® E4505988 · Exp Realty
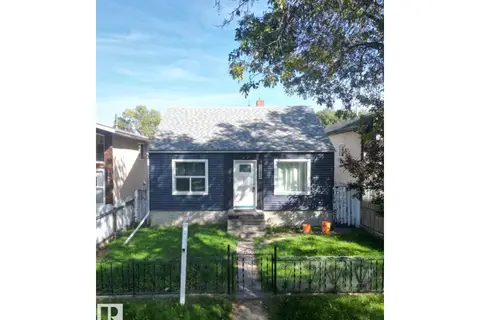 📷 52
$199,900
2 bd1 ba4 pk783 ft²
11429 89 ST NW
Parkdale (Edmonton), Edmonton
Detached · MLS® E4492691 · Million Dollar Realty
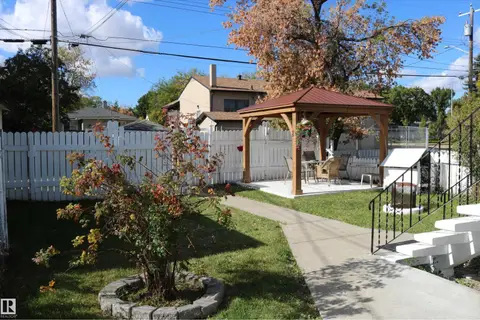 📷 35
$199,000
3 bd2 ba4 pk1218 ft²
11624 82 ST NW
Parkdale (Edmonton), Edmonton
Detached · MLS® E4513221 · RE/MAX Elite