11624 82 ST NW
Parkdale (Edmonton), Edmonton, AB, T5B1P8
Listed by RE/MAX Elite
$199,000
- 3 bedrooms
- 2 bathrooms
- 4 parking
- 1218 sq ft
Listed 5 days ago · MLS® E4513221
About this home
Unique 2 Storey home! The main floor entrance is at the back under the covered deck. You enter into the kitchen with the 4 piece bathroom to the right. Through the kitchen is the living room, there are 2 bedrooms located on this level. Through the front entrance you walk into the closed in porch and go up the stairs to the second unit. There is a 3 piece bathroom with clawfoot tub! The kitchen is located at the back and is also set up as a small living room. The bedroom at the front of the home has a good sized closet. The two units could be converted back into a single unit by opening up the doorway on the main floor. The basement is accessed from outside on the side of the home with shared laundry and utility room. Potential to convert into a rental subject to the buyer conducting their due diligence to ascertain zoning permissibility in addition to obtaining all required approvals and permits in order to comply with municipal by-laws. The yard is fully fenced and parking for 4 in the back. (id:66966)
Details
- Type
- Detached
- Size
- 1218 sq ft
- Basement
- Partially finished, Full
- Garage
- Garage
- Neighbourhood
- Parkdale (Edmonton)
- Municipality
- Edmonton
Interior
- Fireplace
- No
- Appliances
- Washer, Refrigerator, Stove, Dryer
Heating, cooling and services
- Heating
- Forced air
Building and exterior
- Year built
- 1921
Parking
- Total parking
- 4
- Driveway and parking
- No Garage, Rear, See Remarks
Rooms
| Room | Level | Size | Features |
|---|---|---|---|
| Living room | Main level | 3.46 × 3.81 m (11'4" × 12'6") | |
| Kitchen | Main level | 4.22 × 3.04 m (13'10" × 10') | |
| Primary Bedroom | Main level | 3.37 × 4.09 m (11'1" × 13'5") | |
| Bedroom 2 | Main level | 2.58 × 3.52 m (8'6" × 11'7") | |
| Bedroom 3 | Upper Level | 3.14 × 3.63 m (10'4" × 11'11") | |
| Second Kitchen | Upper Level | 3.92 × 3.64 m (12'10" × 11'11") |
Location
Location is approximate. See nearby homes on the map
Listed by RE/MAX Elite.

REALTOR®, REALTORS®, and the REALTOR® logo are certification marks that are owned by REALTOR® Canada Inc. and licensed exclusively to The Canadian Real Estate Association (CREA). These certification marks identify real estate professionals who are members of CREA and who must abide by CREA’s By-Laws, Rules, and the REALTOR® Code. The MLS® trademark and the MLS® logo are owned by CREA and identify the professional real estate services provided by members of CREA.
The information contained on this site is based in whole or in part on information that is provided by members of The Canadian Real Estate Association, who are responsible for its accuracy. CREA reproduces and distributes this information as a service for its members and assumes no responsibility for its accuracy.
Similar homes nearby
See more in Edmonton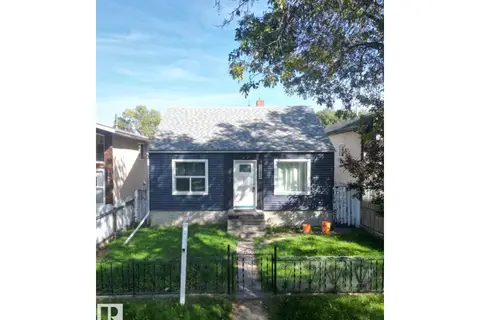 📷 52
$199,900
2 bd1 ba4 pk783 ft²
11429 89 ST NW
Parkdale (Edmonton), Edmonton
Detached · MLS® E4492691 · Million Dollar Realty
 📷 43
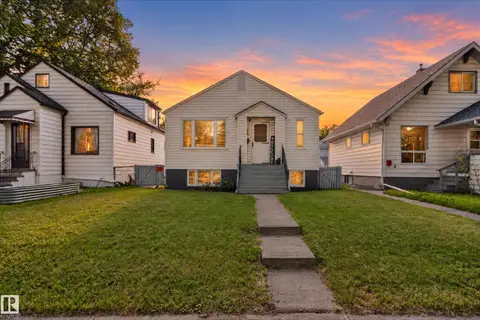
$235,500
4 bd2 ba805 ft²
11406 83 ST NW
Parkdale (Edmonton), Edmonton
Detached · MLS® E4508107 · Real Broker
 📷 7
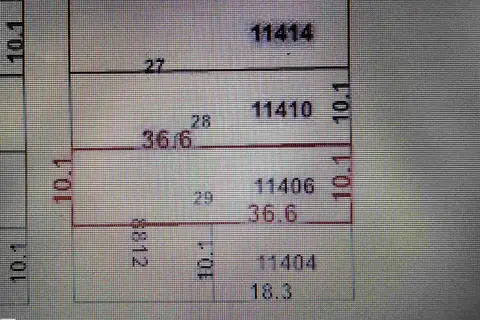
$159,900
0 bd
11406 88 ST NW
Parkdale (Edmonton), Edmonton
Vacant Land · MLS® E4510606 · Maximum Realty Inc.
 📷 52
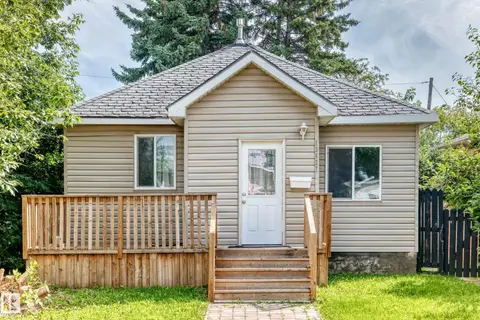
$199,000
3 bd1 ba899 ft²
12627 71 ST NW
Balwin, Edmonton
Detached · MLS® E4489729 · Sterling Real Estate
 📷 3
$199,000
0 bd
4647 114 AV NW
Beverly Heights, Edmonton
Vacant Land · MLS® E4507415 · Evertrust Realty
 📷 5
$199,000
0 bd
12344 80 ST NW
Elmwood Park, Edmonton
Vacant Land · MLS® E4512632 · Real Broker
 📷 5
$199,500
5 bd2 ba1567 ft²
10852 92 ST NW
Mccauley, Edmonton
Detached · MLS® E4490814 · Royal Lepage Arteam Realty
 📷 30
$199,500
1 bd2 ba1179 ft²
12152 91 ST NW
Alberta Avenue, Edmonton
Detached · MLS® E4510851 · REMAX River City