11429 89 ST NW
Parkdale (Edmonton), Edmonton, AB, T5B3T7
Listed by Million Dollar Realty
$199,900
- 2 bedrooms
- 1 bathrooms
- 4 parking
- 783 sq ft
Listed 134 days ago · MLS® E4492691
About this home
Bungalow with a Double Detached Garage & Bonus Sunroom! Looking for a home that offers more than the average house? This charming Parkdale bungalow is perfect for first-time buyers or investors. It’s located on a quiet, tree-lined street walking distance to Stadium. A bright, window-filled room at the back of the house. It’s the perfect spot for your morning coffee, a home office, or a plant-filled sanctuary. The basement has its own private door. This is a huge bonus if you want to build a basement suite to help pay your mortgage! Basement has multiple cracks, rain water does not enter any part of the home. (id:66966)
Details
- Type
- Detached
- Style
- Bungalow
- Size
- 783 sq ft
- Basement
- Unfinished, Full
- Neighbourhood
- Parkdale (Edmonton)
- Municipality
- Edmonton
Interior
- Fireplace
- No
- Appliances
- Washer, Refrigerator, Dishwasher, Stove, Dryer
Heating, cooling and services
- Heating
- Forced air
Building and exterior
- Style
- Bungalow
- Year built
- 1945
Parking
- Total parking
- 4
- Driveway and parking
- Stall
Rooms
| Room | Level | Size | Features |
|---|---|---|---|
| Living room | Main level | 4.06 × 4.62 m (13'4" × 15'2") | |
| Dining room | Main level | 2.82 × 3.5 m (9'3" × 11'6") | |
| Kitchen | Main level | 2.82 × 3.5 m (9'3" × 11'6") | |
| Primary Bedroom | Main level | 3.06 × 3.46 m (10' × 11'4") | |
| Bedroom 2 | Main level | 3.06 × 3.53 m (10' × 11'7") | |
| Sunroom | Main level | 2.93 × 2.98 m (9'7" × 9'9") |
Location
Location is approximate. See nearby homes on the map
Listed by Million Dollar Realty.

REALTOR®, REALTORS®, and the REALTOR® logo are certification marks that are owned by REALTOR® Canada Inc. and licensed exclusively to The Canadian Real Estate Association (CREA). These certification marks identify real estate professionals who are members of CREA and who must abide by CREA’s By-Laws, Rules, and the REALTOR® Code. The MLS® trademark and the MLS® logo are owned by CREA and identify the professional real estate services provided by members of CREA.
The information contained on this site is based in whole or in part on information that is provided by members of The Canadian Real Estate Association, who are responsible for its accuracy. CREA reproduces and distributes this information as a service for its members and assumes no responsibility for its accuracy.
Similar homes nearby
See more in Edmonton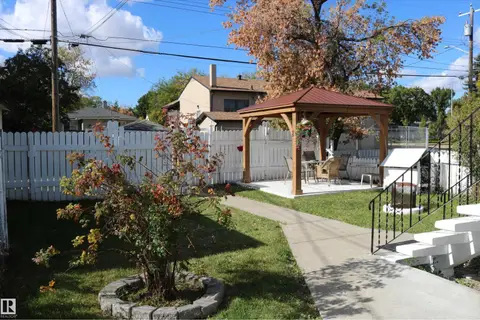 📷 35
$199,000
3 bd2 ba4 pk1218 ft²
11624 82 ST NW
Parkdale (Edmonton), Edmonton
Detached · MLS® E4513221 · RE/MAX Elite
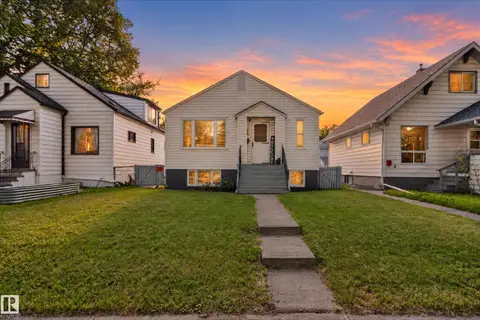 📷 43
$235,500
4 bd2 ba805 ft²
11406 83 ST NW
Parkdale (Edmonton), Edmonton
Detached · MLS® E4508107 · Real Broker
 📷 13
$199,900
3 bd2 ba1518 ft²
11618 89 ST NW NW
Alberta Avenue, Edmonton
Detached · MLS® E4504233 · Homes & Gardens Real Estate Limited
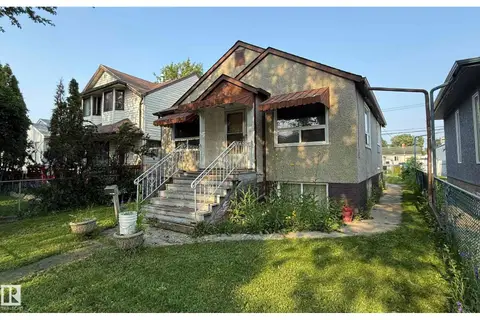 📷 21
$199,900
3 bd2 ba915 ft²
11825 67 ST NW
Montrose (Edmonton), Edmonton
Detached · MLS® E4507471 · KIC Realty
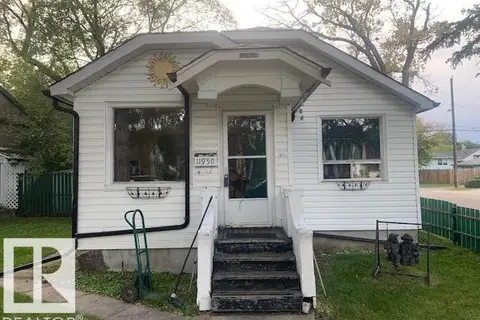 📷 4
$199,900
2 bd2 ba781 ft²
11950 53 ST NW
Newton, Edmonton
Detached · MLS® E4507884 · RE/MAX Professionals
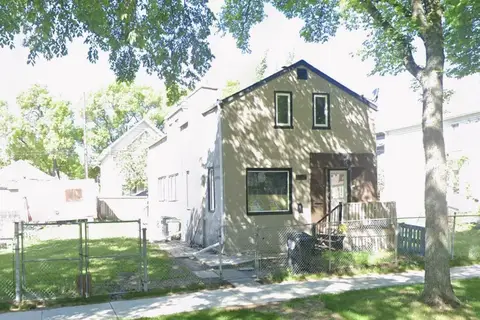 📷 5
$199,500
5 bd2 ba1567 ft²
10852 92 ST NW
Mccauley, Edmonton
Detached · MLS® E4490814 · Royal Lepage Arteam Realty
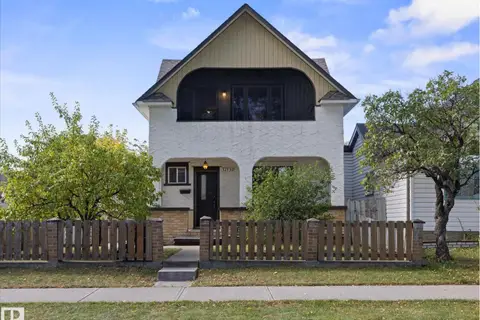 📷 30
$199,500
1 bd2 ba1179 ft²
12152 91 ST NW
Alberta Avenue, Edmonton
Detached · MLS® E4510851 · REMAX River City
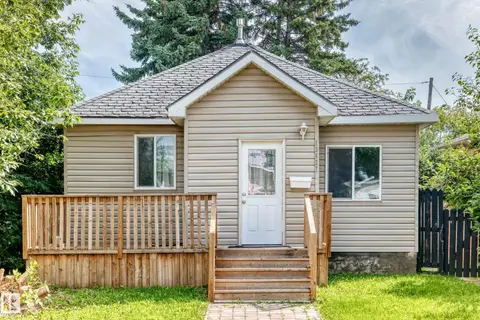 📷 52
$199,000
3 bd1 ba899 ft²
12627 71 ST NW
Balwin, Edmonton
Detached · MLS® E4489729 · Sterling Real Estate