11408 81 ST NW
Parkdale (Edmonton), Edmonton, AB, T5B2R6
Listed by Real Broker
$250,000
- 3 bedrooms
- 1 bathrooms
- 1346 sq ft
Listed 104 days ago · MLS® E4497959
About this home
Affordable character, over a century of history and room to make it your own. Located on a quiet no-thru road in a central Edmonton neighbourhood, this charming 2 storey home blends original character with thoughtful updates and outstanding potential. The renovated kitchen offers updated finishes and a spacious pantry, while the updated electrical and furnace provide added peace of mind. Upstairs you'll find an oversized primary bedroom, 2 additional bedrooms and a renovated 4 pc bathroom. Built on a solid concrete basement, the home also features a bright 3 season sunroom overlooking the private west facing backyard with mature trees and productive raspberry bushes. An oversized double detached garage provides excellent space for parking, storage or projects. Just minutes to downtown, the LRT, shopping and transit, this is an excellent opportunity for buyers looking to build equity in a character home while adding their own personal touches. Some photos virtually staged. (id:66966)
Details
- Type
- Detached
- Size
- 1346 sq ft
- Basement
- Unfinished, Full
- Garage
- Garage
- Neighbourhood
- Parkdale (Edmonton)
- Municipality
- Edmonton
Interior
- Fireplace
- No
- Appliances
- Washer, Refrigerator, Gas stove(s), Dryer, Hood Fan
Heating, cooling and services
- Heating
- Forced air
Building and exterior
- Year built
- 1915
Parking
- Driveway and parking
- Detached Garage
Rooms
| Room | Level | Size | Features |
|---|---|---|---|
| Living room | Main level | 3.85 × 4.06 m (12'8" × 13'4") | |
| Dining room | Main level | 2.92 × 4.08 m (9'7" × 13'5") | |
| Kitchen | Main level | 3.45 × 3.46 m (11'4" × 11'4") | |
| Primary Bedroom | Upper Level | 6.48 × 2.56 m (21'3" × 8'5") | |
| Bedroom 2 | Upper Level | 3.25 × 2.4 m (10'8" × 7'10") | |
| Bedroom 3 | Upper Level | 3.25 × 2.5 m (10'8" × 8'2") | |
| Sunroom | Main level | 4.38 × 4.07 m (14'4" × 13'4") |
Location
Location is approximate. See nearby homes on the map
Listed by Real Broker.

REALTOR®, REALTORS®, and the REALTOR® logo are certification marks that are owned by REALTOR® Canada Inc. and licensed exclusively to The Canadian Real Estate Association (CREA). These certification marks identify real estate professionals who are members of CREA and who must abide by CREA’s By-Laws, Rules, and the REALTOR® Code. The MLS® trademark and the MLS® logo are owned by CREA and identify the professional real estate services provided by members of CREA.
The information contained on this site is based in whole or in part on information that is provided by members of The Canadian Real Estate Association, who are responsible for its accuracy. CREA reproduces and distributes this information as a service for its members and assumes no responsibility for its accuracy.
Similar homes nearby
See more in Edmonton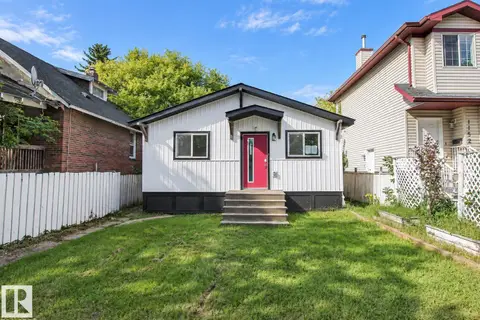 📷 15
$245,000
3 bd2 ba1086 ft²
11524 81 ST NW
Parkdale (Edmonton), Edmonton
Detached · MLS® E4508749 · Royal LePage Prestige Realty
 📷 42
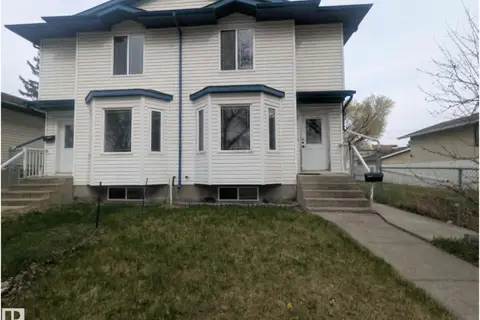
$260,000
3 bd2 ba2 pk1179 ft²
11725 83 ST NW
Parkdale (Edmonton), Edmonton
Multiplex
Duplex · MLS® E4486994 · Vita Nova Realty & Management
 📷 49
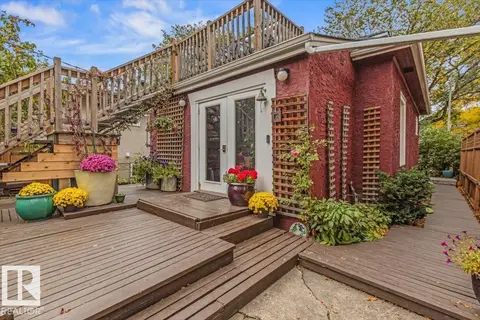
$239,999
2 bd2 ba5 pk892 ft²
11347 89 ST NW
Parkdale (Edmonton), Edmonton
Detached · MLS® E4511147 · REMAX River City
 📷 39
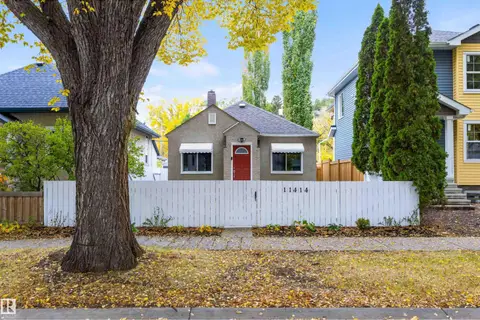
$239,900
2 bd1 ba542 ft²
11414 84 ST NW
Parkdale (Edmonton), Edmonton
Detached · MLS® E4512786 · Exp Realty
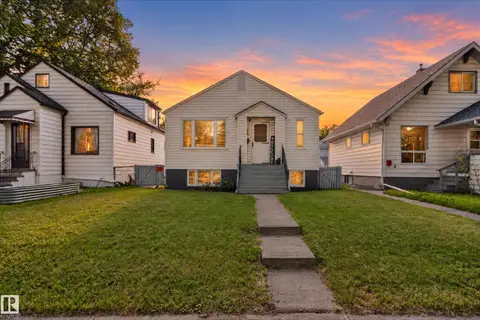 📷 43
$235,500
4 bd2 ba805 ft²
11406 83 ST NW
Parkdale (Edmonton), Edmonton
Detached · MLS® E4508107 · Real Broker
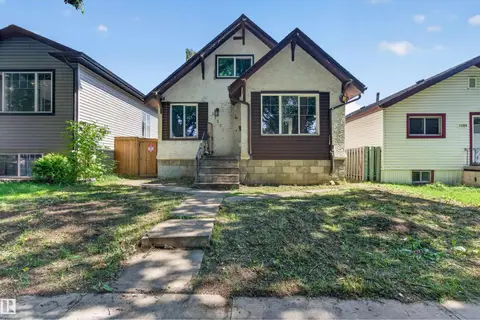 📷 34
$270,000
3 bd2 ba1371 ft²
11327 89 ST NW
Parkdale (Edmonton), Edmonton
Detached · MLS® E4505988 · Exp Realty
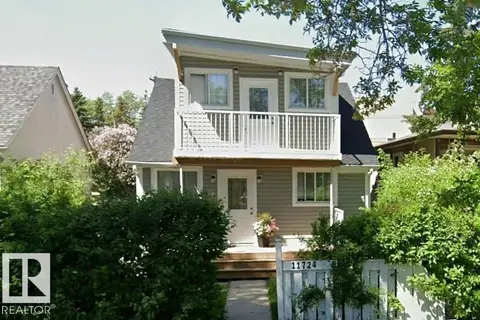 📷 27
$275,000
4 bd3 ba1496 ft²
11724 88 ST NW
Parkdale (Edmonton), Edmonton
Detached · MLS® E4502155 · Royal LePage Noralta Real Estate
 📷 51
$299,900
6 bd2 ba1033 ft²
11705 81 ST NW
Parkdale (Edmonton), Edmonton
Detached · MLS® E4509694 · CIR Realty