113 FOURTH STREET
Brockton, Brockton, N0G2V0
Listed by Keller Williams Realty Centres
$945,000
- 2+2 bedrooms
- 3 bathrooms
- 4 parking
Listed 167 days ago · MLS® X13094750
About this home
Built in 2020 and located in one of Walkerton's sought-after subdivisions, this stunning stone bungalow offers upscale living with exceptional attention to detail inside and out. Situated on a landscaped 45' x 225' lot close to schools, shopping, and everyday amenities, this property also features a dream backyard setup complete with a 30' x 15' insulated and heated workshop. Offering nearly 2,000 sq. ft. of finished living space on the main level alone, the home showcases high-end finishes throughout including hardwood flooring, tray ceilings, heated floors on both levels, and a gas fireplace on each level for added comfort and style. The custom kitchen is designed to impress with abundant cabinetry, stylish backsplash, included appliances, and a large island with overhang seating ideal for entertaining or casual meals. A patio door walkout from the dining area leads to a covered porch and expansive 41' x 14' composite deck overlooking the deep yard.The main level features 2 spacious bedrooms, including a luxurious primary suite complete with a bright walk-in closet and spa-inspired ensuite offering double sinks, a soaker tub, and tiled glass shower. The primary suite also provides convenient access to the oversized main floor laundry room, which can additionally be accessed through the mudroom off the garage. The attached garage is heated, finished with durable Trusscore panels, and includes a walkdown entrance to the lower level. Downstairs, the fully finished lower level offers even more space with 2 additional bedrooms, a 3-piece bathroom, ample storage, and an impressive rec room featuring a wet bar and gas fireplace - the perfect setup for entertaining family and friends. (id:66966)
Details
- Type
- Detached
- Style
- Bungalow
- Basement
- Finished, Full
- Garage
- Garage
- Property tax
- $7,249
- Neighbourhood
- Brockton
- Municipality
- Brockton
Interior
- Bedrooms
- 2 above ground + 2 below
- Fireplace
- Yes
- Appliances
- Washer, Refrigerator, Water meter, Water softener, Dishwasher, Stove, Dryer, Microwave, Window Coverings, Garage door opener, Garage door opener remote(s), Water Heater - Tankless, Water Heater
Heating, cooling and services
- Heating
- Forced air, Natural gas
- Air conditioning
- Central air conditioning, Air exchanger
- Water and sewer
- Sanitary sewer
Building and exterior
- Style
- Bungalow
- Foundation
- Poured Concrete
- Outdoor
- Stone, Vinyl siding
Parking
- Total parking
- 4
- Driveway and parking
- Attached Garage, Garage
Rooms
| Room | Level | Size | Features |
|---|---|---|---|
| Foyer | Main level | 7.88 × 1.48 m (25'10" × 4'10") | |
| Bedroom 3 | Basement | 3.64 × 4.24 m (11'11" × 13'11") | |
| Bedroom 4 | Basement | 3.49 × 4.23 m (11'5" × 13'10") | |
| Utility room | Basement | 4.3 × 4.38 m (14'1" × 14'4") | |
| Utility room | Basement | 4.82 × 5.83 m (15'10" × 19'2") | |
| Cold room | Basement | 1.53 × 8 m (5' × 26'3") | |
| Kitchen | Main level | 10.91 × 3.45 m (35'10" × 11'4") | |
| Living room | Main level | 5.33 × 5.22 m (17'6" × 17'2") | |
| Other | Main level | 1.99 × 1.5 m (6'6" × 4'11") | |
| Primary Bedroom | Main level | 3.85 × 4.5 m (12'8" × 14'9") | |
| Laundry room | Main level | 3.12 × 3.08 m (10'3" × 10'1") | |
| Other | Main level | 2 × 3.85 m (6'7" × 12'8") | |
| Bedroom | Main level | 3.7 × 3.71 m (12'2" × 12'2") | |
| Mud room | Main level | 3.31 × 1.93 m (10'10" × 6'4") | |
| Recreational, Games room | Basement | 9.07 × 6.83 m (29'9" × 22'5") |
Location
Location is approximate. See nearby homes on the map
Listed by Keller Williams Realty Centres.

REALTOR®, REALTORS®, and the REALTOR® logo are certification marks that are owned by REALTOR® Canada Inc. and licensed exclusively to The Canadian Real Estate Association (CREA). These certification marks identify real estate professionals who are members of CREA and who must abide by CREA’s By-Laws, Rules, and the REALTOR® Code. The MLS® trademark and the MLS® logo are owned by CREA and identify the professional real estate services provided by members of CREA.
The information contained on this site is based in whole or in part on information that is provided by members of The Canadian Real Estate Association, who are responsible for its accuracy. CREA reproduces and distributes this information as a service for its members and assumes no responsibility for its accuracy.
Similar homes nearby
See more in Brockton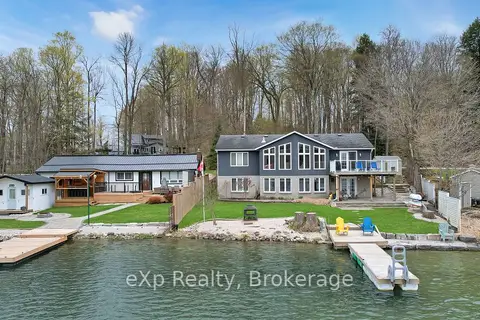 📷 37
$999,900
≈ $4,379/mo mortgage · 20% down
2+1 bd3 ba4 pk1500-2000 ft²
487 Lake Rosalind Rd 4
Brockton, Brockton
Waterfront
Detached · MLS® X12750872 · eXp Realty
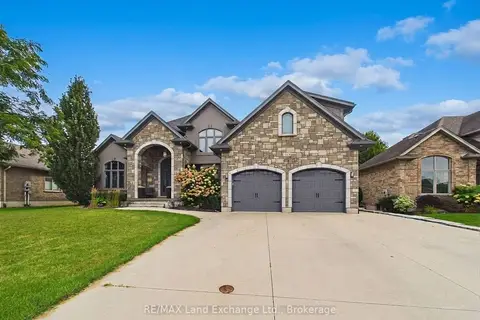 📷 41🎥 Tour
$999,900
≈ $4,379/mo mortgage · 20% down
4+1 bd4 ba6 pk2000-2500 ft²
342 Westwood Drive
Brockton, Brockton
Pool
Detached · MLS® X13796574 · RE/MAX Land Exchange Ltd.
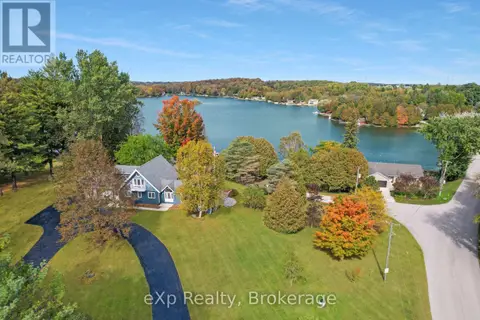 📷 46
$875,000
3 bd3 ba10 pk
220 LAKE ROSALIND ROAD 2A
Brockton, Brockton
Detached · MLS® X13880734 · eXp Realty
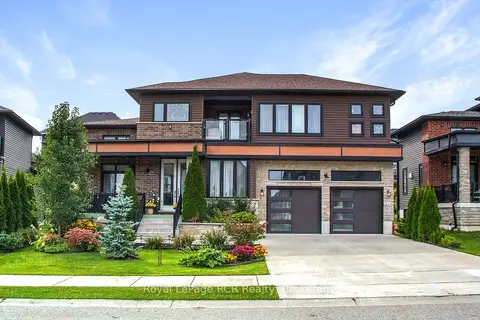 📷 47🎥 Tour
$874,900
≈ $3,831/mo mortgage · 20% down
3 bd3 ba6 pk2000-2500 ft²
67 Fischer Dairy Road
Brockton, Brockton
School 5 min walk
Detached · MLS® X13785646 · Royal LePage RCR Realty
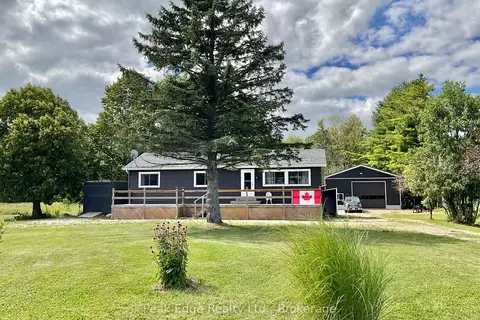 📷 24
$849,900
≈ $3,722/mo mortgage · 20% down
3 bd1 ba8 pk1500-2000 ft²
887 Bruce Road 20 Road
Brockton, Brockton
Detached · MLS® X13750806 · Peak Edge Realty Ltd.
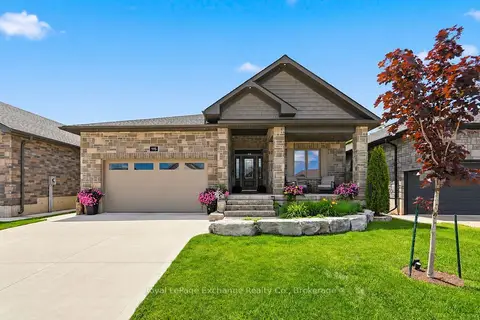 📷 50🎥 Tour
$849,000
Reduced $50,900 (↓ 6%)
≈ $3,718/mo mortgage · 20% down
3+2 bd3 ba6 pk1500-2000 ft²
115 Fourth Street
Brockton, Brockton
School 5 min walk
Detached · MLS® X13493240 · Royal LePage Exchange Realty Co.
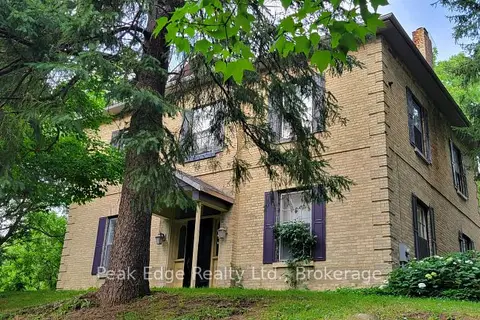 📷 50
$1,089,000
≈ $4,769/mo mortgage · 20% down
4 bd2 ba6 pk3000-3500 ft²
4 George Street
Brockton, Brockton
Detached · MLS® X13619324 · Peak Edge Realty Ltd.
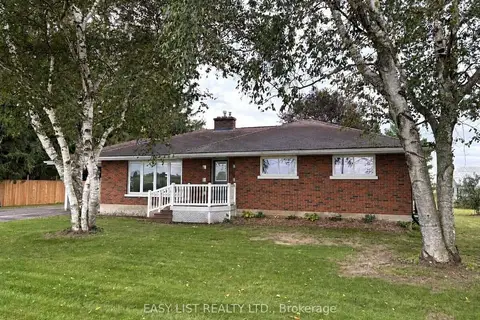 📷 40
$779,000
≈ $3,411/mo mortgage · 20% down
3 bd2 ba8 pk1100-1500 ft²
21 Bruce Rd 22
Brockton, Brockton
Detached · MLS® X13774504 · EASY LIST REALTY LTD.