67 Fischer Dairy Road
Brockton, Brockton, N0G 2V0
$874,900
- 3 bedrooms
- 3 bathrooms
- 6 parking
- 2000-2500 sq ft
Listed 35 days ago · MLS® X13785646
About this home
Located in a very desirable neighbourhood, this 2385 sq.ft. home impresses with exceptional materials and meticulous attention to detail. Bright and welcoming, you're greeted with high ceilings, oversized windows, and grand double doors that open into a spacious foyer. At the heart of the main floor is a modern kitchen featuring quartz countertops, an elegant marble backsplash, pendant lighting, and high-end Italian appliances (Zline stove and dishwasher). The main level also offers a comfortable living room centred around a modern fireplace, a dedicated home office, a stylish powder room, and a practical mudroom with direct garage access. Upstairs, a central family sitting area connects three large, sunlit bedrooms and a convenient second-floor laundry room. The spacious primary suite serves as a comfortable retreat, complete with a private covered balcony, a walk-in closet, and a 5-piece ensuite bathroom. The spacious semi-finished basement features roughed-in plumbing for a 4th bathroom, insulated walls, and is already framed to easily create additional living space for the family (perhaps another bedroom, gym, rec. room, or even an in-law suite?) Outside, enjoy beautifully landscaped front and back yards, a covered front porch, and a huge west-facing back patio that is perfect for catching afternoon sun and hosting outdoor gatherings. Ideally located in the friendly town of Walkerton, close to schools, the local hospital, golf, trails, fishing & more. This home delivers space, quality, and easy everyday comfort. A truly special home that needs to be seen in person to be fully appreciated.
Details
- Type
- Detached
- Style
- 2-Storey
- Age
- 6-15 years
- Size
- 2000-2500 sq ft
- Lot
- 59.71 × 100.1 ft
- Basement
- Development Potential, Unfinished
- Garage
- Attached
- Kitchens
- 1
- Property tax
- $6,524 (2025)
- Neighbourhood
- Brockton
- Municipality
- Brockton
- Price per sq ft
- $389 (6% below detached houses in Brockton, $415)
Interior
- Bedrooms
- 3 above ground
- Bathrooms
- 1 × 2-piece (main), 1 × 5-piece (second), 1 × 4-piece (second)
- Rooms
- 14 above ground
- Family room or den
- Yes
- Fireplace
- Natural Gas
- Features
- Auto Garage Door Remote, On Demand Water Heater, Sump Pump
Heating, cooling and services
- Heating
- Forced Air, Gas
- Air conditioning
- Central Air
- Water and sewer
- Sewer
Building and exterior
- Style
- 2-Storey
- Exterior
- Vinyl Siding, Brick
- Roof
- Shingles
- Foundation
- Poured Concrete
- Age
- 6-15 years
- Faces
- West
- Outdoor
- Landscaped, Year Round Living, Porch, Deck
Parking
- Garage spaces
- 2
- Total parking
- 6
- Driveway and parking
- Private Double
Lot
- Size
- 59.71 × 100.1 ft
More
- Possession
- flexible
- Nearby
- Place Of Worship, Rec./Commun.Centre, School, Library, Hospital, Arts Centre
- Cross street
- Arthur Kincardine Road and Yonge Street South
Rooms
| Room | Level | Size | Features |
|---|---|---|---|
| Kitchen | Main | 4.64 × 3.52 m (15'3" × 11'7") | |
| Dining Room | Main | 4.62 × 4.62 m (15'2" × 15'2") | |
| Living Room | Main | 4.23 × 4.62 m (13'11" × 15'2") | |
| Office | Main | 2.5 × 2.33 m (8'2" × 7'8") | |
| Foyer | Main | 1.98 × 2.04 m (6'6" × 6'8") | |
| Mud Room | Main | 2.09 × 2.16 m (6'10" × 7'1") | |
| Bathroom | Main | 0.86 × 2.31 m (2'10" × 7'7") | 2 Pc Bath |
| Primary Bedroom | Second | 4.27 × 5.04 m (14' × 16'6") | |
| Bathroom | Second | 4.5 × 1.79 m (14'9" × 5'10") | 5 Pc Ensuite |
| Bedroom 2 | Second | 4.62 × 3.99 m (15'2" × 13'1") | |
| Bedroom 3 | Second | 4.65 × 3.99 m (15'3" × 13'1") | |
| Bathroom | Second | 1.69 × 2.55 m (5'7" × 8'4") | 4 Pc Bath |
| Laundry | Second | 2.67 × 1.75 m (8'9" × 5'9") | |
| Sitting | Second | 4.57 × 2.43 m (15' × 8') | |
| Utility Room | Basement | 2.72 × 2.36 m (8'11" × 7'9") | |
| Cold Room/Cantina | Basement | 3.01 × 6.15 m (9'11" × 20'2") |
History of this address
3 earlier listings at this address, with sold and leased prices. Create a free account or sign in to see them.
Location
Location is approximate. See nearby homes on the map
Recent sales nearby
See what similar homes within 1 km sold for in the last year. Create a free account or sign in to see them.
The neighbourhood
Getting around Car-dependent
No subway, LRT or GO station within a short trip.
Within a 10-minute walk: no grocery stores, 0 cafés and restaurants, 1 park. Nearest park: Walkerton Heritage Water Garden (800 m).
Schools nearby
Elementary
- Walkerton District Community School
EQAO: Gr 6 reading 71%, math 12%7 min walk - St. Teresa of Calcutta Catholic School Catholic
EQAO: Gr 6 reading 80%, math 23%7 min walk
Secondary
- Sacred Heart Catholic High School Catholic
EQAO: Gr 9 math 54%, literacy test 89%17 min walk
EQAO: share of students meeting the provincial standard (2024–25). Ontario average: Gr 6 reading 86%, math 51%; Gr 9 math 55%; literacy test 83%.
Closest schools, not school zones. Check which school serves this address with the school board before relying on it.
Who lives here postal area N0G
- Owners / renters
- 80% / 20%
- Median household income
- $83,000
- Average age
- 41
- Children under 15
- 20%
- Homes
- 83% detached, 0% high-rise
- Commute by transit
- 0%
- Population
- 86,935
Languages spoken most at home besides English: German 3.6%, Pennsylvania German 2.5%, Dutch 0.7%, Plautdietsch 0.5%.
Safety
Crime Severity Index for South Bruce (Brockton) (OPP): 42 vs 57 for Ontario (2025).
Police-reported figures for the whole police service area, not this street. Rates use the area’s resident population.
Distances are approximate. Places © OpenStreetMap contributors. Neighbourhood figures: Statistics Canada, 2021 Census. School results: EQAO via Ontario Data Catalogue (Open Government Licence – Ontario). Crime Severity Index: Statistics Canada.
Living here
Commute
Noise Nothing major nearby
No highway within 500 m, rail line within 300 m, or airport flight path nearby.
Distances from the map, not noise measurements. Visit at rush hour to judge for yourself.
Internet High-speed
50/10 Mbps or faster available here by cable, fibre or DSL (the federal high-speed target).
From the federal broadband map. Check exact speeds and providers for the address.
Roads, rail, airports and planned stations © OpenStreetMap contributors. Internet: Innovation, Science and Economic Development Canada, National Broadband Data.
Listed by Royal LePage RCR Realty.
Listing information provided by PropTx Innovations Inc. and TRREB; deemed reliable but not guaranteed accurate by PropTx.
Similar homes nearby
See more in Brockton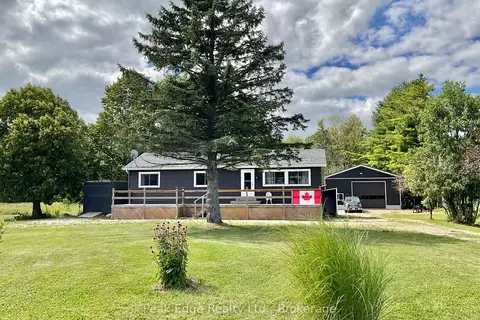
$849,900
3 bd1 ba8 pk1500-2000 ft²
887 Bruce Road 20 Road
Brockton, Brockton
Detached · MLS® X13750806 · Peak Edge Realty Ltd.
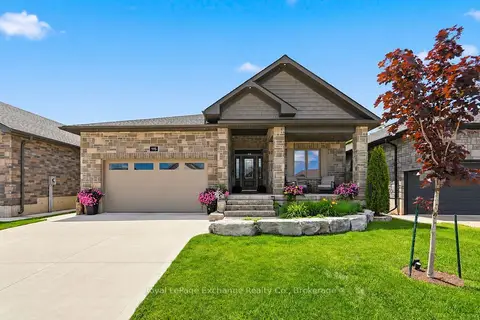
$849,000
Reduced $50,900
3+2 bd3 ba6 pk1500-2000 ft²
115 Fourth Street
Brockton, Brockton
Detached · MLS® X13493240 · Royal LePage Exchange Realty Co.
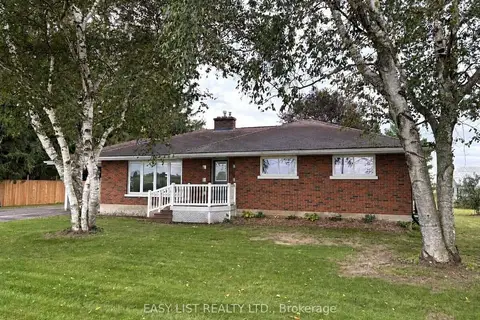
$779,000
3 bd2 ba8 pk1100-1500 ft²
21 Bruce Rd 22
Brockton, Brockton
Detached · MLS® X13774504 · EASY LIST REALTY LTD.
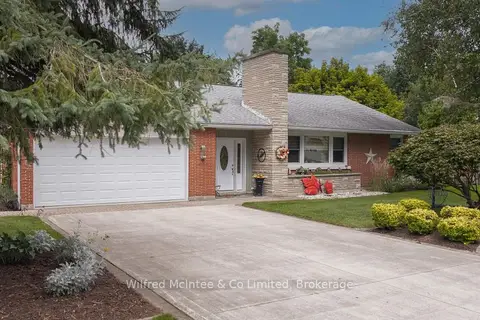
$760,000
Reduced $39,900
3 bd3 ba5 pk2000-2500 ft²
31 Johnstone Boulevard
Brockton, Brockton
Detached · MLS® X13759682 · Wilfred McIntee & Co Limited
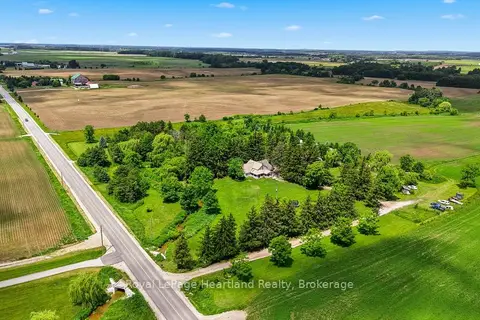
$750,000
Reduced $80,000
5 bd2 ba6 pk1500-2000 ft²
482 CONCESSION 8
Brockton, Brockton
Detached · MLS® X13477480 · Royal LePage Heartland Realty
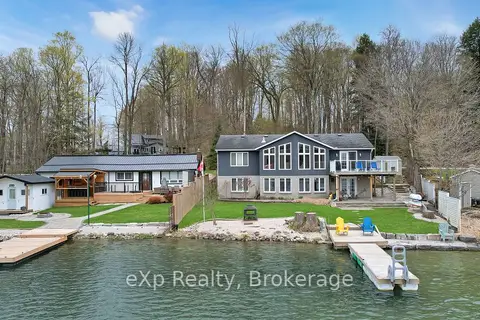
$999,900
2+1 bd3 ba4 pk1500-2000 ft²
487 Lake Rosalind Rd 4
Brockton, Brockton
Detached · MLS® X12750872 · eXp Realty
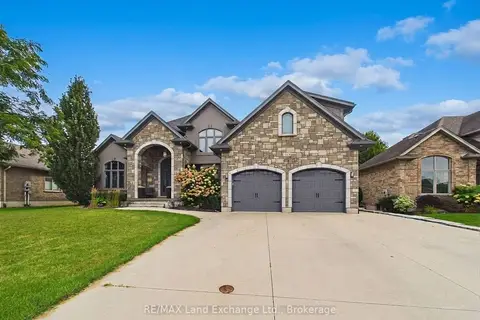
$999,900
4+1 bd4 ba6 pk2000-2500 ft²
342 Westwood Drive
Brockton, Brockton
Detached · MLS® X13796574 · RE/MAX Land Exchange Ltd.