4 George Street
Brockton, Brockton, N0G 2V0
$1,089,000
- 4 bedrooms
- 2 bathrooms
- 6 parking
- 3000-3500 sq ft
Listed 82 days ago · MLS® X13619324
About this home
First time on the market since 1997! Drive up to the beauty of this Victorian Home with its mature trees, lawns, gardens, & complete privacy, giving you your own piece of paradise all year round. The home known as "Hillside House" was the residence of John McLay following his appointment as Registrar of Bruce County in 1864. As a pioneer journalist of the County of Bruce, President of both the Saugeen Railway & Northern Agricultural Exhibition Company & Chairman of the Board of Public School Trustees, just to name a few, his significant roles in the development of Walkerton as we know it today are truly immeasurable. Step inside this impressive 3,300+ sq. ft. 2 storey brick home & experience a residence where history & craftsmanship have been beautifully honored. Since 2019, carefully considered renovations-including soundproof insulation, interior improvements & a new roof-have enhanced the home's comfort while preserving the timeless character & architectural details that make this Victorian home so special. Rich in warmth & personality, every room reflects the care & pride of ownership invested in maintaining this remarkable home. Offering 4 generously sized bedrooms, 2 bathrooms, a living room, family room & main-floor laundry, this home provides a rare combination of historic elegance & everyday comfort. Set on an extraordinary 1.75-acre property within the Town of Walkerton, Hillside House occupies one of the most remarkable residential settings in the community. Towering mature trees, sweeping lawns, established gardens & exceptional privacy create a park-like retreat unlike anything else in town. Whether gathering with family & friends, enjoying a quiet evening beneath the trees or simply appreciating the beauty of the changing seasons, this is a property that offers a lifestyle as exceptional as its history. Opportunities to own a home of this significance on one of Walkerton's largest residential properties are truly rare.
Details
- Type
- Detached
- Style
- 2-Storey
- Age
- 100+ years
- Size
- 3000-3500 sq ft
- Lot
- 27.23 × 507.62 ft
- Basement
- Unfinished
- Garage
- None
- Kitchens
- 1
- Property tax
- $2,426 (2025)
- Neighbourhood
- Brockton
- Municipality
- Brockton
- Price per sq ft
- $335 (19% below detached houses in Brockton, $415)
Interior
- Bedrooms
- 4 above ground
- Bathrooms
- 1 × 4-piece (second), 1 × 2-piece (main)
- Rooms
- 14 above ground
- Family room or den
- Yes
- Fireplace
- No
- Features
- Water Treatment
Heating, cooling and services
- Heating
- Water, Gas
- Water and sewer
- Sewer
Building and exterior
- Style
- 2-Storey
- Exterior
- Brick
- Roof
- Shingles
- Foundation
- Stone
- Age
- 100+
- Faces
- East
Parking
- Total parking
- 6
- Driveway and parking
- Lane
Lot
- Size
- 27.23 × 507.62 ft (irregular)
More
- Possession
- To be negotiated
- Cross street
- Durham Street East
Rooms
| Room | Level | Size | Features |
|---|---|---|---|
| Kitchen | Main | 4.61 × 4.59 m (15'1" × 15'1") | |
| Living Room | Main | 5.19 × 6.39 m (17' × 21') | |
| Dining Room | Main | 5.19 × 3.41 m (17' × 11'2") | |
| Family Room | Main | 5.23 × 4.24 m (17'2" × 13'11") | |
| Laundry | Main | 4.12 × 3.85 m (13'6" × 12'8") | |
| Bathroom | Main | 1.3 × 1.54 m (4'3" × 5'1") | |
| Foyer | Main | 2.24 × 8.48 m (7'4" × 27'10") | |
| Primary Bedroom | Second | 5.2 × 5.05 m (17'1" × 16'7") | |
| Bedroom 2 | Second | 3.1 × 3.49 m (10'2" × 11'5") | |
| Bedroom 3 | Second | 3.97 × 4.84 m (13' × 15'11") | |
| Bedroom 4 | Second | 5.05 × 4.7 m (16'7" × 15'5") | |
| Foyer | Second | 5.2 × 3.69 m (17'1" × 12'1") | |
| Bathroom | Second | 3.33 × 3.4 m (10'11" × 11'2") | |
| Pantry | Main | 1.27 × 1.52 m (4'2" × 5') |
Location
Location is approximate. See nearby homes on the map
Recent sales nearby
See what similar homes within 1 km sold for in the last year. Create a free account or sign in to see them.
The neighbourhood
Getting around Car-dependent
No subway, LRT or GO station within a short trip.
Within a 10-minute walk: 1 grocery store, 3 cafés and restaurants, 1 park. Nearest grocery: Foodland (850 m). Nearest park: Riverbend Park, (800 m).
Schools nearby
Elementary
- Walkerton District Community School
EQAO: Gr 6 reading 71%, math 12%1.9 km - St. Teresa of Calcutta Catholic School Catholic
EQAO: Gr 6 reading 80%, math 23%2.1 km
Secondary
- Sacred Heart Catholic High School Catholic
EQAO: Gr 9 math 54%, literacy test 89%12 min walk
EQAO: share of students meeting the provincial standard (2024–25). Ontario average: Gr 6 reading 86%, math 51%; Gr 9 math 55%; literacy test 83%.
Closest schools, not school zones. Check which school serves this address with the school board before relying on it.
Who lives here postal area N0G
- Owners / renters
- 80% / 20%
- Median household income
- $83,000
- Average age
- 41
- Children under 15
- 20%
- Homes
- 83% detached, 0% high-rise
- Commute by transit
- 0%
- Population
- 86,935
Languages spoken most at home besides English: German 3.6%, Pennsylvania German 2.5%, Dutch 0.7%, Plautdietsch 0.5%.
Safety
Crime Severity Index for South Bruce (Brockton) (OPP): 42 vs 57 for Ontario (2025).
Police-reported figures for the whole police service area, not this street. Rates use the area’s resident population.
Distances are approximate. Places © OpenStreetMap contributors. Neighbourhood figures: Statistics Canada, 2021 Census. School results: EQAO via Ontario Data Catalogue (Open Government Licence – Ontario). Crime Severity Index: Statistics Canada.
Living here
Commute
Noise Nothing major nearby
No highway within 500 m, rail line within 300 m, or airport flight path nearby.
Distances from the map, not noise measurements. Visit at rush hour to judge for yourself.
Internet High-speed
50/10 Mbps or faster available here by cable, fibre or DSL (the federal high-speed target).
From the federal broadband map. Check exact speeds and providers for the address.
Roads, rail, airports and planned stations © OpenStreetMap contributors. Internet: Innovation, Science and Economic Development Canada, National Broadband Data.
Listed by Peak Edge Realty Ltd..
Listing information provided by PropTx Innovations Inc. and TRREB; deemed reliable but not guaranteed accurate by PropTx.
Similar homes nearby
See more in Brockton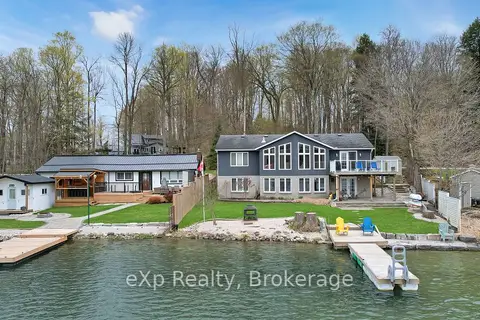
$999,900
2+1 bd3 ba4 pk1500-2000 ft²
487 Lake Rosalind Rd 4
Brockton, Brockton
Detached · MLS® X12750872 · eXp Realty
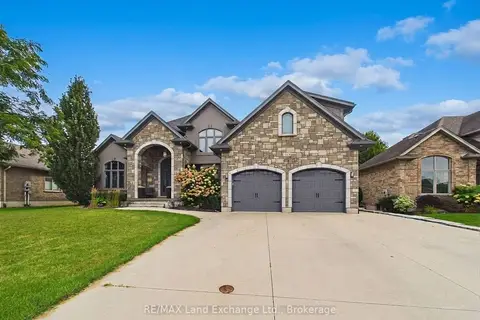
$999,900
4+1 bd4 ba6 pk2000-2500 ft²
342 Westwood Drive
Brockton, Brockton
Detached · MLS® X13796574 · RE/MAX Land Exchange Ltd.
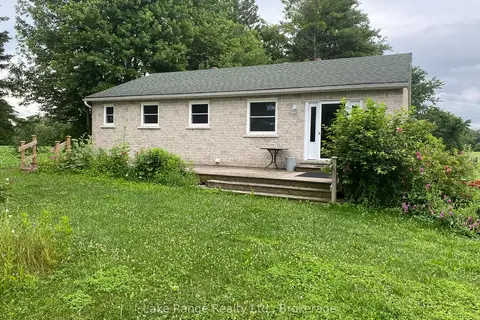
$1,179,000
4 bd2 ba5 pk1100-1500 ft²
2525 14 Concession
Brockton, Brockton
Farm · MLS® X13548664 · Lake Range Realty Ltd.
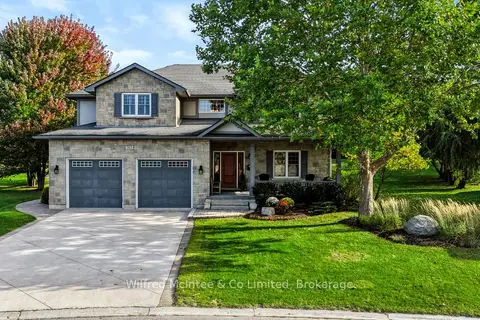
$1,195,000
4 bd4 ba6 pk3000-3500 ft²
313 Westwood Drive
Brockton, Brockton
Detached · MLS® X13881964 · Wilfred McIntee & Co Limited
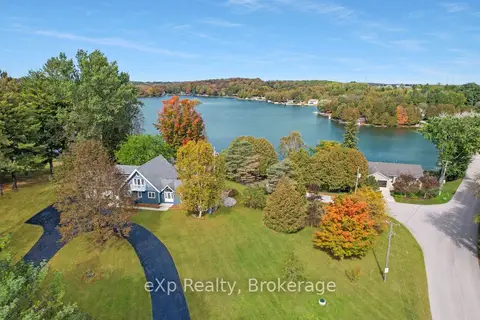
$875,000
3 bd3 ba10 pk2000-2500 ft²
220 Lake Rosalind Road 2a
Brockton, Brockton
Detached · MLS® X13880734 · eXp Realty
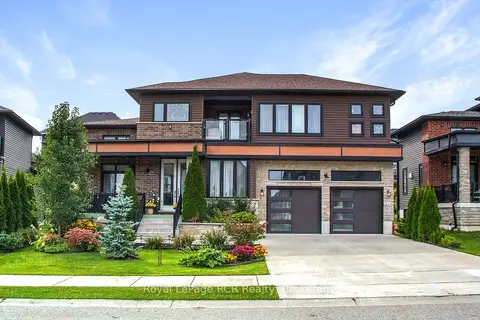
$874,900
3 bd3 ba6 pk2000-2500 ft²
67 Fischer Dairy Road
Brockton, Brockton
Detached · MLS® X13785646 · Royal LePage RCR Realty