112 2840 Knotty Pine Rd
Langford Proper, Langford, BC, V9B2T9
Listed by Alexandrite Real Estate Ltd.
$749,999
- 3 bedrooms
- 3 bathrooms
- 2 parking
- 1268 sq ft
Listed 4 days ago · MLS® 1052068
About this home
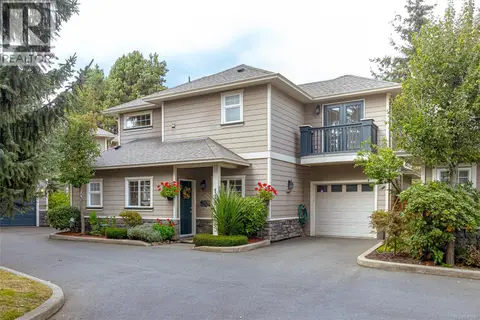
End-unit townhome at Knotty Pine, a 23-home community a short walk from downtown Langford. The Alder plan offers 3 beds and 2.5 baths over three levels, with 1,268 sq ft of finished living space plus an 18-ft storage room on the ground floor. Park in the garage or the covered carport and walk in at grade. The main level has 9-ft ceilings, a kitchen with quartz counters, stainless appliances and a walk-in pantry, dining and living space, and a powder room. Upstairs: a vaulted primary with walk-in closet and ensuite, two more bedrooms, a main bath and laundry. All-electric with heat pump heating and A/C, Step Code 3, EV-ready parking and 2-5-10 new home warranty. Pets and rentals of 30+ days welcome. Walk to cafes, Centennial Park, the E&N Rail Trail and the new university campus. Strata fee shown is an estimate. (id:66966)
Details
- Type
- Condo Townhouse
- Size
- 1268 sq ft
- Garage
- Garage
- Property tax
- $1
- Maintenance fee
- $277/month
- Neighbourhood
- Langford Proper
- Municipality
- Langford
Interior
- Fireplace
- No
- Appliances
- Washer, Refrigerator, Range - Electric, Dishwasher, Dryer
Heating, cooling and services
- Heating
- Heat Pump, Electric
- Air conditioning
- Fully air conditioned, Air Conditioned
Building and exterior
- Year built
- 2027
Parking
- Total parking
- 2
- Driveway and parking
- Attached Garage, Garage, Carport
Condo
- Monthly fee
- $277
Rooms
| Room | Level | Size | Features |
|---|---|---|---|
| Bedroom | Second level | 9'0 x 9'3 | |
| Bedroom | Second level | 9'7 x 10'10 | |
| Bathroom | Second level | 9'0 x 5'2 | |
| Ensuite | Second level | 5'0 x 8'0 | |
| Primary Bedroom | Second level | 10'1 x 11'4 | |
| Bathroom | Main level | 5'0 x 5'8 | |
| Pantry | Main level | 5'0 x 5'6 | |
| Kitchen | Main level | 10'0 x 11'8 | |
| Dining room | Main level | 12'7 x 9'0 | |
| Living room | Main level | 15'5 x 17'0 | |
| Storage | Lower level | 4'11 x 17'7 | |
| Entrance | Lower level | 5'0 x 19'7 |
Location
Location is approximate. See nearby homes on the map
Listed by Alexandrite Real Estate Ltd..

REALTOR®, REALTORS®, and the REALTOR® logo are certification marks that are owned by REALTOR® Canada Inc. and licensed exclusively to The Canadian Real Estate Association (CREA). These certification marks identify real estate professionals who are members of CREA and who must abide by CREA’s By-Laws, Rules, and the REALTOR® Code. The MLS® trademark and the MLS® logo are owned by CREA and identify the professional real estate services provided by members of CREA.
The information contained on this site is based in whole or in part on information that is provided by members of The Canadian Real Estate Association, who are responsible for its accuracy. CREA reproduces and distributes this information as a service for its members and assumes no responsibility for its accuracy.
Similar homes nearby
See more in Langford 📷 48
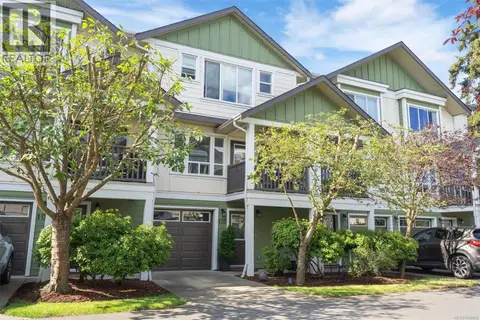
$759,000
4 bd4 ba13 pk2026 ft²
107 2889 Carlow Rd
Langford Proper, Langford
Condo Townhouse · MLS® 1052365 · eXp Realty
 📷 35
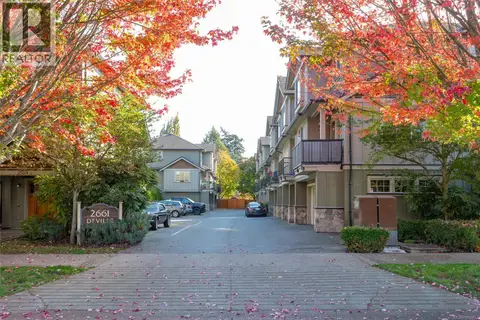
$739,900
4 bd4 ba1 pk1779 ft²
105 827 Arncote Ave
Langford Proper, Langford
Condo Townhouse · MLS® 1049989 · RE/MAX Camosun
 📷 35
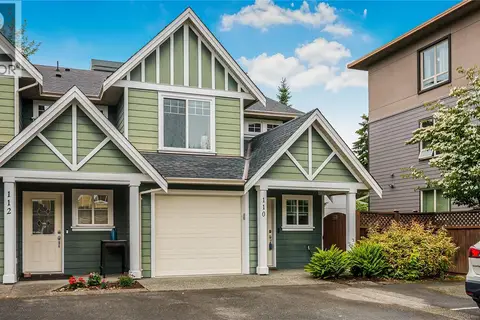
$729,900
4 bd4 ba2 pk1863 ft²
112 2661 Deville Rd
Langford Proper, Langford
Condo Townhouse · MLS® 1052453 · Sutton Group West Coast Realty
 📷 35
$699,888
3 bd3 ba2 pk1426 ft²
110 724 LARKHALL Rd
Langford Proper, Langford
Condo Townhouse · MLS® 1050256 · eXp Realty
 📷 18
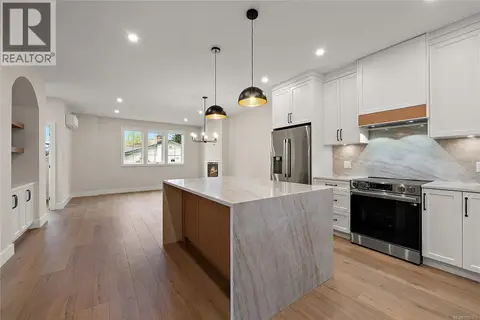
$699,000
3 bd3 ba2 pk1550 ft²
102 2923 Phipps Rd
Langford Proper, Langford
Condo Townhouse · MLS® 1048397 · Maxxam Realty Ltd.
 📷 32
$814,900
3 bd3 ba1 pk1457 ft²
103 954 Preston Way
Langford Proper, Langford
Condo Townhouse · MLS® 1052373 · Coldwell Banker Oceanside Real Estate
 📷 22
$679,999
3 bd3 ba2 pk1390 ft²
108 2726 Peatt Rd
Langford Proper, Langford
Condo Townhouse · MLS® 1049698 · RE/MAX Camosun
 📷 39
$679,900
3 bd3 ba2 pk1277 ft²
119 937 Skogstad Way
Langford Proper, Langford
Condo Townhouse · MLS® 1051089 · Fair Realty