107 2889 Carlow Rd
Langford Proper, Langford, BC, V9B2S3
Listed by eXp Realty
$759,000
- 4 bedrooms
- 4 bathrooms
- 13 parking
- 2026 sq ft
Listed 7 days ago · MLS® 1052365
About this home
Welcome to 107-2889 Carlow Rd – a bright, spacious 4 bed, 4 bath townhome offering over 2,000 sqft of comfortable living across 3 levels. Built in 2011, this clean and well-maintained home feels more like a detached house. The open main floor features a generous kitchen, living, and dining area with access to two balconies. Upstairs offers 3 bedrooms including a large primary with ensuite, while the lower level includes a 4th bedroom, full bath, and walk-out access to a private backyard perfect for guests, teens, or office space. Located near schools, parks, shopping, transit, and all Langford's prime amenities. A rare find! Call today to book your showing! (id:66966)
Details
- Type
- Condo Townhouse
- Style
- Westcoast
- Size
- 2026 sq ft
- Garage
- Garage
- Property tax
- $4,140
- Maintenance fee
- $480/month
- Neighbourhood
- Langford Proper
- Municipality
- Langford
Interior
- Fireplace
- Yes
- Appliances
- Washer, Refrigerator, Stove, Dryer
Heating, cooling and services
- Heating
- Baseboard heaters, Electric
Building and exterior
- Style
- Westcoast
- Year built
- 2011
Parking
- Total parking
- 13
- Driveway and parking
- Attached Garage, Garage
Condo
- Monthly fee
- $480
Rooms
| Room | Level | Size | Features |
|---|---|---|---|
| Bedroom | Second level | 3.05 × 2.44 m (10' × 8') | |
| Bedroom | Second level | 3.05 × 3.05 m (10' × 10') | |
| Bathroom | Second level | 1.22 × 2.13 m (4' × 7') | |
| Bathroom | Second level | 1.22 × 2.13 m (4' × 7') | |
| Primary Bedroom | Second level | 3.66 × 3.96 m (12' × 13') | |
| Bathroom | Main level | 1.83 × 2.13 m (6' × 7') | |
| Living room | Main level | 3.05 × 5.79 m (10' × 19') | |
| Dining room | Main level | 3.35 × 3.66 m (11' × 12') | |
| Kitchen | Main level | 2.74 × 5.79 m (9' × 19') | |
| Bathroom | Lower level | 1.22 × 2.13 m (4' × 7') | |
| Bedroom | Lower level | 3.05 × 5.79 m (10' × 19') | |
| Entrance | Lower level | 5.18 × 2.74 m (17' × 9') |
Location
Location is approximate. See nearby homes on the map
Listed by eXp Realty.

REALTOR®, REALTORS®, and the REALTOR® logo are certification marks that are owned by REALTOR® Canada Inc. and licensed exclusively to The Canadian Real Estate Association (CREA). These certification marks identify real estate professionals who are members of CREA and who must abide by CREA’s By-Laws, Rules, and the REALTOR® Code. The MLS® trademark and the MLS® logo are owned by CREA and identify the professional real estate services provided by members of CREA.
The information contained on this site is based in whole or in part on information that is provided by members of The Canadian Real Estate Association, who are responsible for its accuracy. CREA reproduces and distributes this information as a service for its members and assumes no responsibility for its accuracy.
Similar homes nearby
See more in Langford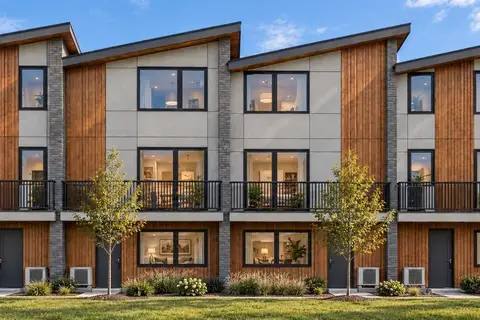 📷 9
$749,999
3 bd3 ba2 pk1268 ft²
112 2840 Knotty Pine Rd
Langford Proper, Langford
Condo Townhouse · MLS® 1052068 · Alexandrite Real Estate Ltd.
 📷 35
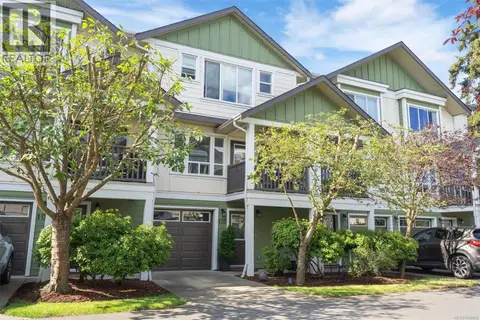
$739,900
4 bd4 ba1 pk1779 ft²
105 827 Arncote Ave
Langford Proper, Langford
Condo Townhouse · MLS® 1049989 · RE/MAX Camosun
 📷 35
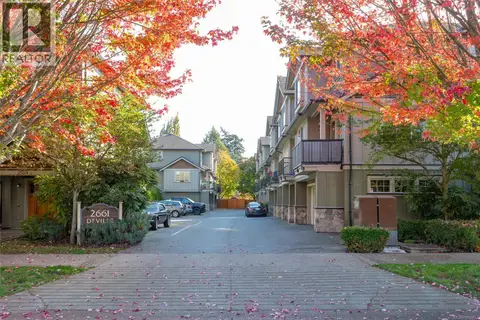
$729,900
4 bd4 ba2 pk1863 ft²
112 2661 Deville Rd
Langford Proper, Langford
Condo Townhouse · MLS® 1052453 · Sutton Group West Coast Realty
 📷 32
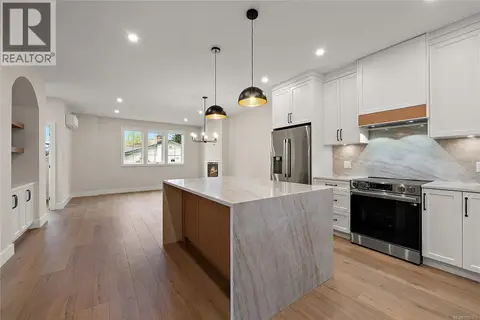
$814,900
3 bd3 ba1 pk1457 ft²
103 954 Preston Way
Langford Proper, Langford
Condo Townhouse · MLS® 1052373 · Coldwell Banker Oceanside Real Estate
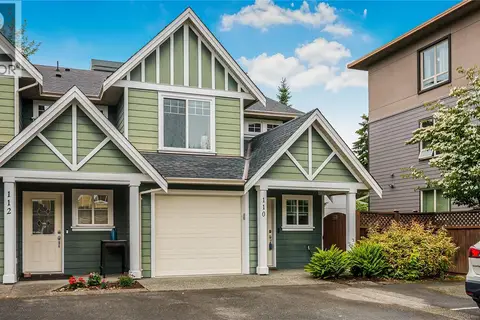 📷 35
$699,888
3 bd3 ba2 pk1426 ft²
110 724 LARKHALL Rd
Langford Proper, Langford
Condo Townhouse · MLS® 1050256 · eXp Realty
 📷 18
$699,000
3 bd3 ba2 pk1550 ft²
102 2923 Phipps Rd
Langford Proper, Langford
Condo Townhouse · MLS® 1048397 · Maxxam Realty Ltd.
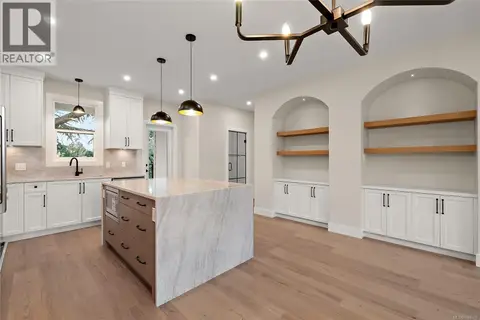 📷 31
$829,900
3 bd3 ba1 pk1494 ft²
102 954 Preston Way
Langford Proper, Langford
Condo Townhouse · MLS® 1048319 · Coldwell Banker Oceanside Real Estate
 📷 22
$679,999
3 bd3 ba2 pk1390 ft²
108 2726 Peatt Rd
Langford Proper, Langford
Condo Townhouse · MLS® 1049698 · RE/MAX Camosun