108 2726 Peatt Rd
Langford Proper, Langford, BC, V9B3V3
Listed by RE/MAX Camosun
$679,999
- 3 bedrooms
- 3 bathrooms
- 2 parking
- 1390 sq ft
Listed 36 days ago · MLS® 1049698
About this home
$45,000 UNDER ASSESSED VALUE! Welcome to El Terraza — an exceptional corner-unit townhouse offering stylish, modern living in the heart of Langford. WITH ALL NEW KITCHEN APPLIANCES! Tucked away on the quiet side of the complex, this immaculate 3-bedroom, 3-bathroom home combines comfort, functionality, and impressive design throughout. One of the standout features is the incredible private rooftop patio, perfectly positioned to soak up the sun and ideal for entertaining, relaxing, or enjoying warm summer evenings with friends and family. Inside, you’ll find soaring 12-foot bedroom ceilings, a bright and inviting living room filled with natural light, and an elegant electric fireplace that adds warmth and character to the space. The thoughtfully designed chef’s kitchen features quartz countertops, stainless steel appliances, upgraded lighting fixtures, and raised counter seating — perfect for everyday living and hosting guests alike. The spacious primary suite offers a luxurious ensuite complete with dual shower heads for a spa-inspired experience. Additional highlights include two parking spaces, including a secure garage and covered carport. Located close to shopping, restaurants, parks, schools, and all major amenities, this stunning townhouse truly offers the best of Langford living. (id:66966)
Details
- Type
- Condo Townhouse
- Size
- 1390 sq ft
- Garage
- Garage
- Property tax
- $3,868
- Maintenance fee
- $394/month
- Neighbourhood
- Langford Proper
- Municipality
- Langford
Interior
- Fireplace
- Yes
- Appliances
- Washer, Refrigerator, Range - Electric, Dishwasher, Dryer, Microwave
Heating, cooling and services
- Heating
- Baseboard heaters, Electric
Building and exterior
- Year built
- 2015
Parking
- Total parking
- 2
- Driveway and parking
- Attached Garage, Garage, Carport
Condo
- Monthly fee
- $394
Rooms
| Room | Level | Size | Features |
|---|---|---|---|
| Laundry room | Second level | 4' x 4' | |
| Bedroom | Second level | 10' x 11' | |
| Bedroom | Main level | 9' x 10' | |
| Ensuite | Second level | 3-Piece | |
| Bathroom | Second level | 4-Piece | |
| Bathroom | Main level | 2-Piece | |
| Primary Bedroom | Second level | 10' x 14' | |
| Kitchen | Main level | 9' x 10' | |
| Dining room | Main level | 8' x 10' | |
| Living room | Main level | 10' x 14' | |
| Patio | Third level | 12' x 17' | |
| Entrance | Lower level | 4' x 4' |
Location
Location is approximate. See nearby homes on the map
Listed by RE/MAX Camosun.

REALTOR®, REALTORS®, and the REALTOR® logo are certification marks that are owned by REALTOR® Canada Inc. and licensed exclusively to The Canadian Real Estate Association (CREA). These certification marks identify real estate professionals who are members of CREA and who must abide by CREA’s By-Laws, Rules, and the REALTOR® Code. The MLS® trademark and the MLS® logo are owned by CREA and identify the professional real estate services provided by members of CREA.
The information contained on this site is based in whole or in part on information that is provided by members of The Canadian Real Estate Association, who are responsible for its accuracy. CREA reproduces and distributes this information as a service for its members and assumes no responsibility for its accuracy.
Similar homes nearby
See more in Langford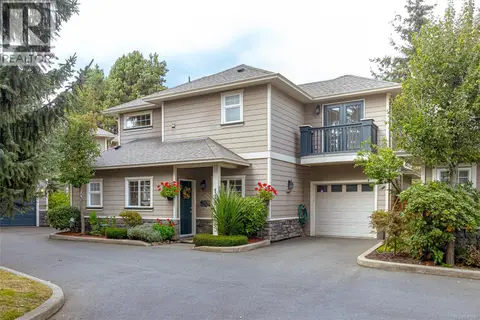 📷 39
$679,900
3 bd3 ba2 pk1277 ft²
119 937 Skogstad Way
Langford Proper, Langford
Condo Townhouse · MLS® 1051089 · Fair Realty
 📷 18
$699,000
3 bd3 ba2 pk1550 ft²
102 2923 Phipps Rd
Langford Proper, Langford
Condo Townhouse · MLS® 1048397 · Maxxam Realty Ltd.
 📷 35
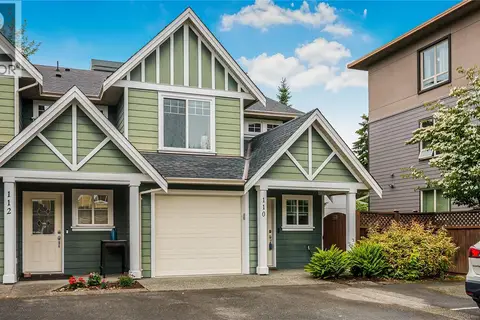
$699,888
3 bd3 ba2 pk1426 ft²
110 724 LARKHALL Rd
Langford Proper, Langford
Condo Townhouse · MLS® 1050256 · eXp Realty
 📷 31
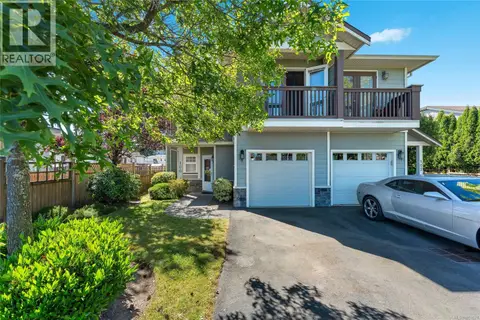
$650,000
3 bd3 ba2 pk1357 ft²
100 2744 Matson Rd
Langford Proper, Langford
Condo Townhouse · MLS® 1051628 · Pemberton Holmes Ltd. - Oak Bay
 📷 37
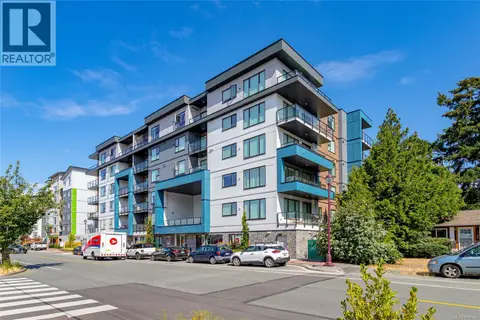
$649,900
2 bd2 ba2 pk1340 ft²
401 842 Orono Ave
Langford Proper, Langford
Condo Apartment · MLS® 1047440 · Fair Realty
 📷 26
$642,900
2 bd3 ba2 pk1089 ft²
134 916 Orono Ave
Langford Proper, Langford
Condo Townhouse · MLS® 1040569 · Alexandrite Real Estate Ltd.
 📷 36
$639,000
2 bd3 ba2 pk1089 ft²
120 916 Orono Ave
Langford Proper, Langford
Condo Townhouse · MLS® 1042922 · The Agency
 📷 35
$729,900
4 bd4 ba2 pk1863 ft²
112 2661 Deville Rd
Langford Proper, Langford
Condo Townhouse · MLS® 1052453 · Sutton Group West Coast Realty