100 2744 Matson Rd
Langford Proper, Langford, BC, V9B6W1
Listed by Pemberton Holmes Ltd. - Oak Bay
$650,000
- 3 bedrooms
- 3 bathrooms
- 2 parking
- 1357 sq ft
Listed 15 days ago · MLS® 1051628
About this home
The difference here is easy to feel: only one shared wall, a true backyard, and a location that puts daily life close by. This 3 bed, 3 bath strata townhome at 100–2744 Matson Rd offers 1,357 sq.ft. over two levels, with the main floor designed around simple connection—kitchen, dining and living flowing together and out to a fully fenced patio and yard. Upstairs keeps all three bedrooms on one level, including a comfortable primary with walk-in closet and ensuite, so the layout works the way people actually live. A single-car garage adds practical storage and parking, while the setting across from Ruth King Elementary, near Goldstream Village, City Centre Park, Langford Lake and major routes, gives you everyday convenience without giving up a quieter residential feel. If you’ve been looking for a townhome that feels more private, more usable and less like a compromise, this is the one to see. (id:66966)
Details
- Type
- Condo Townhouse
- Style
- Character
- Size
- 1357 sq ft
- Garage
- Garage
- Property tax
- $3,719
- Maintenance fee
- $501/month
- Neighbourhood
- Langford Proper
- Municipality
- Langford
Interior
- Fireplace
- Yes
- Appliances
- Washer, Refrigerator, Dryer
Heating, cooling and services
- Heating
- Baseboard heaters, Electric
Building and exterior
- Style
- Character
- Year built
- 2005
Parking
- Total parking
- 2
- Driveway and parking
- Attached Garage, Garage
Condo
- Monthly fee
- $501
Rooms
| Room | Level | Size | Features |
|---|---|---|---|
| Laundry room | Second level | 4'7 x 5'10 | |
| Bathroom | Second level | 4'10 x 7'5 | |
| Bedroom | Second level | 9'10 x 9'8 | |
| Other | Second level | 5'9 x 9'8 | |
| Other | Second level | 3'1 x 16'8 | |
| Bedroom | Second level | 10'6 x 9'6 | |
| Ensuite | Second level | 4'9 x 7'10 | |
| Primary Bedroom | Second level | 13'4 x 11'1 | |
| Living room | Main level | 13'7 x 12'8 | |
| Dining room | Main level | 11'4 x 11'0 | |
| Kitchen | Main level | 9'10 x 9'9 | |
| Bathroom | Main level | 4'10 x 6'0 | |
| Entrance | Main level | 3'11 x 13'7 |
Location
Location is approximate. See nearby homes on the map
Listed by Pemberton Holmes Ltd. - Oak Bay.

REALTOR®, REALTORS®, and the REALTOR® logo are certification marks that are owned by REALTOR® Canada Inc. and licensed exclusively to The Canadian Real Estate Association (CREA). These certification marks identify real estate professionals who are members of CREA and who must abide by CREA’s By-Laws, Rules, and the REALTOR® Code. The MLS® trademark and the MLS® logo are owned by CREA and identify the professional real estate services provided by members of CREA.
The information contained on this site is based in whole or in part on information that is provided by members of The Canadian Real Estate Association, who are responsible for its accuracy. CREA reproduces and distributes this information as a service for its members and assumes no responsibility for its accuracy.
Similar homes nearby
See more in Langford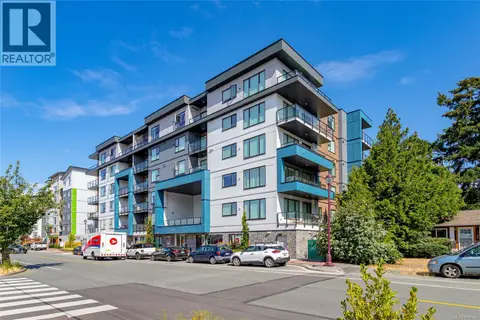 📷 37
$649,900
2 bd2 ba2 pk1340 ft²
401 842 Orono Ave
Langford Proper, Langford
Condo Apartment · MLS® 1047440 · Fair Realty
 📷 26
$642,900
2 bd3 ba2 pk1089 ft²
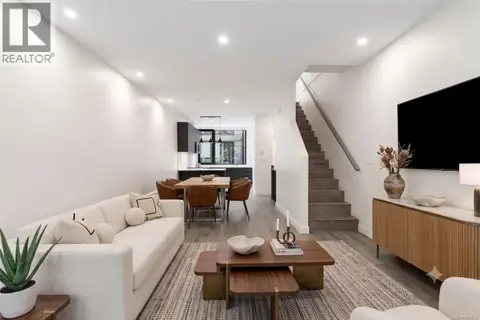
134 916 Orono Ave
Langford Proper, Langford
Condo Townhouse · MLS® 1040569 · Alexandrite Real Estate Ltd.
 📷 36
$639,000
2 bd3 ba2 pk1089 ft²
120 916 Orono Ave
Langford Proper, Langford
Condo Townhouse · MLS® 1042922 · The Agency
 📷 39
$679,900
3 bd3 ba2 pk1277 ft²
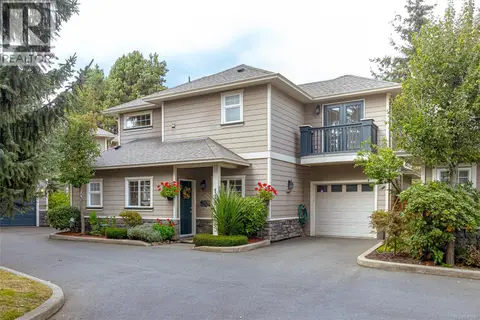
119 937 Skogstad Way
Langford Proper, Langford
Condo Townhouse · MLS® 1051089 · Fair Realty
 📷 22
$679,999
3 bd3 ba2 pk1390 ft²
108 2726 Peatt Rd
Langford Proper, Langford
Condo Townhouse · MLS® 1049698 · RE/MAX Camosun
 📷 25
$609,900
2 bd2 ba1 pk1004 ft²
211 777 Station Ave
Langford Proper, Langford
Condo Apartment · MLS® 1047213 · Royal LePage Coast Capital - Chatterton
 📷 18
$699,000
3 bd3 ba2 pk1550 ft²
102 2923 Phipps Rd
Langford Proper, Langford
Condo Townhouse · MLS® 1048397 · Maxxam Realty Ltd.
 📷 35
$699,888
3 bd3 ba2 pk1426 ft²
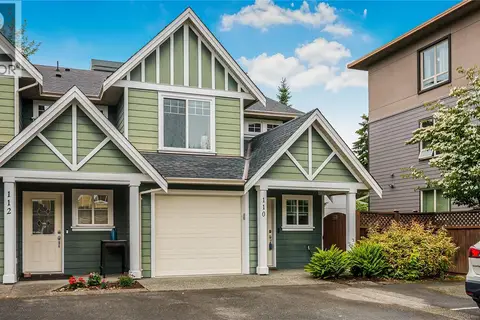
110 724 LARKHALL Rd
Langford Proper, Langford
Condo Townhouse · MLS® 1050256 · eXp Realty