110 724 LARKHALL Rd
Langford Proper, Langford, BC, V9B6W8
Listed by eXp Realty
$699,888
- 3 bedrooms
- 3 bathrooms
- 2 parking
- 1426 sq ft
Listed 30 days ago · MLS® 1050256
About this home
Tucked into a quiet corner at the back of the complex, this beautifully maintained 3 bed, 3 bath townhome offers privacy and polish that's hard to find. Fully fenced in backyard, fresh paint, and a newly installed heat pump make this one truly move-in ready. The open-concept kitchen shines with a tile backsplash, close to the living room for when your entertaining, stainless appliances, pot lights, maple cabinets, and a center island. French doors lead to your 871 sq ft patio and largest yard in the complex. Upstairs, 3 bedrooms include a generous primary with walk-in closet & full ensuite, plus a laundry room located right by the primary bedroom! Single-car garage + extra parking, built-in vacuum, tile flooring and fresh updated light fixtures. Easy access in and out of town via the highway or if you need to dip into town on the old island highway. Multiple bike and walking paths to get you where you need with ease. Thank you for showing interest in my clients home. Have the best day! (id:66966)
Details
- Type
- Condo Townhouse
- Style
- Other
- Size
- 1426 sq ft
- Garage
- Garage
- Property tax
- $3,628
- Maintenance fee
- $416/month
- Neighbourhood
- Langford Proper
- Municipality
- Langford
Interior
- Fireplace
- Yes
- Appliances
- Washer, Refrigerator, Dishwasher, Dryer
Heating, cooling and services
- Heating
- Heat Pump, Baseboard heaters, Electric
- Air conditioning
- Wall unit
Building and exterior
- Year built
- 2005
Parking
- Total parking
- 2
- Driveway and parking
- Attached Garage, Garage
Condo
- Monthly fee
- $416
Rooms
| Room | Level | Size | Features |
|---|---|---|---|
| Ensuite | Second level | 4-Piece | |
| Laundry room | Second level | 5' x 6' | |
| Bedroom | Second level | 10' x 10' | |
| Bedroom | Second level | 10' x 11' | |
| Storage | Main level | 5' x 6' | |
| Bathroom | Second level | 4-Piece | |
| Bathroom | Main level | 2-Piece | |
| Primary Bedroom | Second level | 13' x 14' | |
| Kitchen | Main level | 9' x 11' | |
| Dining room | Main level | 9' x 9' | |
| Living room | Main level | 11' x 20' | |
| Entrance | Main level | 6' x 10' |
Location
Location is approximate. See nearby homes on the map
Listed by eXp Realty.

REALTOR®, REALTORS®, and the REALTOR® logo are certification marks that are owned by REALTOR® Canada Inc. and licensed exclusively to The Canadian Real Estate Association (CREA). These certification marks identify real estate professionals who are members of CREA and who must abide by CREA’s By-Laws, Rules, and the REALTOR® Code. The MLS® trademark and the MLS® logo are owned by CREA and identify the professional real estate services provided by members of CREA.
The information contained on this site is based in whole or in part on information that is provided by members of The Canadian Real Estate Association, who are responsible for its accuracy. CREA reproduces and distributes this information as a service for its members and assumes no responsibility for its accuracy.
Similar homes nearby
See more in Langford 📷 18
$699,000
3 bd3 ba2 pk1550 ft²
102 2923 Phipps Rd
Langford Proper, Langford
Condo Townhouse · MLS® 1048397 · Maxxam Realty Ltd.
 📷 22
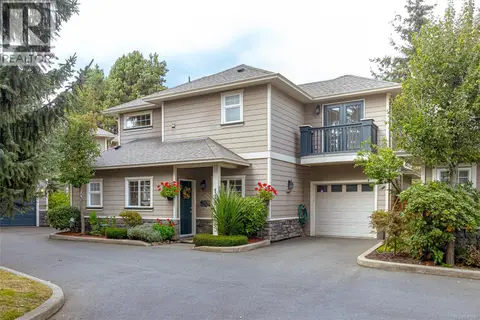
$679,999
3 bd3 ba2 pk1390 ft²
108 2726 Peatt Rd
Langford Proper, Langford
Condo Townhouse · MLS® 1049698 · RE/MAX Camosun
 📷 39
$679,900
3 bd3 ba2 pk1277 ft²
119 937 Skogstad Way
Langford Proper, Langford
Condo Townhouse · MLS® 1051089 · Fair Realty
 📷 35
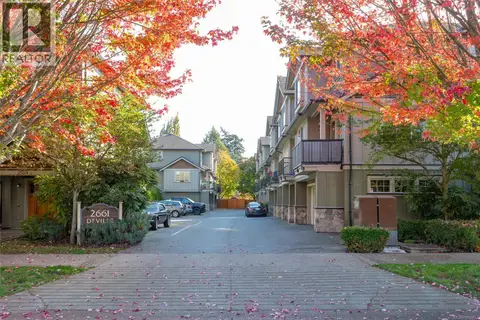
$729,900
4 bd4 ba2 pk1863 ft²
112 2661 Deville Rd
Langford Proper, Langford
Condo Townhouse · MLS® 1052453 · Sutton Group West Coast Realty
 📷 35
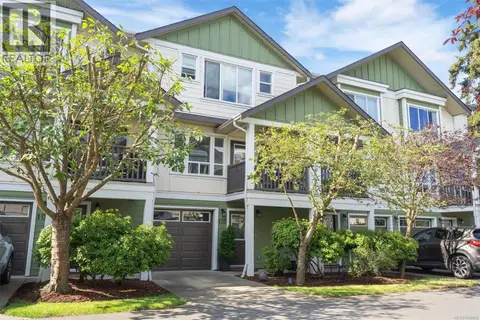
$739,900
4 bd4 ba1 pk1779 ft²
105 827 Arncote Ave
Langford Proper, Langford
Condo Townhouse · MLS® 1049989 · RE/MAX Camosun
 📷 31
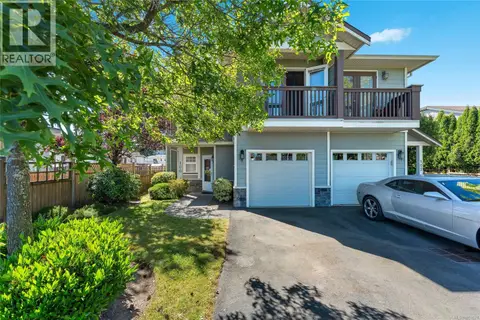
$650,000
3 bd3 ba2 pk1357 ft²
100 2744 Matson Rd
Langford Proper, Langford
Condo Townhouse · MLS® 1051628 · Pemberton Holmes Ltd. - Oak Bay
 📷 37
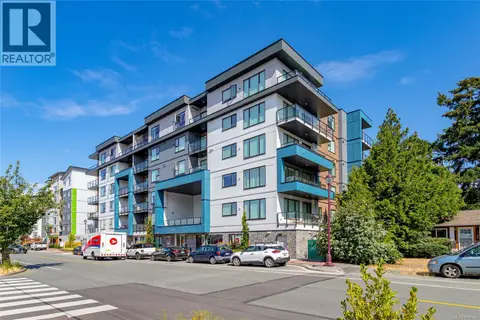
$649,900
2 bd2 ba2 pk1340 ft²
401 842 Orono Ave
Langford Proper, Langford
Condo Apartment · MLS® 1047440 · Fair Realty
 📷 9
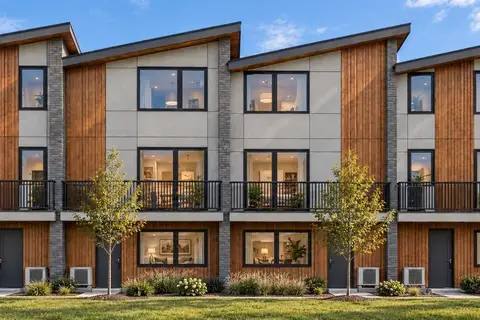
$749,999
3 bd3 ba2 pk1268 ft²
112 2840 Knotty Pine Rd
Langford Proper, Langford
Condo Townhouse · MLS® 1052068 · Alexandrite Real Estate Ltd.