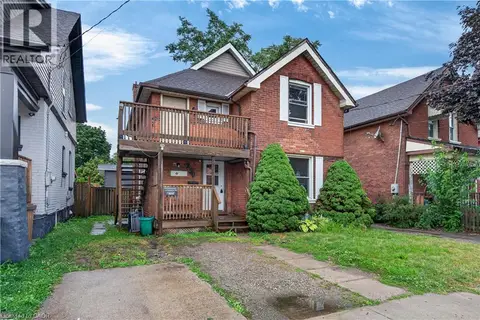
11 DEBBY Crescent
North Park/Wood St., Brantford, N3R7A4
Listed by Property.ca Inc.
$449,000
- 3 bedrooms
- 2 bathrooms
- 2 parking
- 1876 sq ft
Listed 7 days ago · MLS® 40871080
About this home
Investors special, or Equity builder for a First time home buyers, bring your enthusiasm and personal flare to this great home! This 3 Bedroom, 2 Bath Semi-detached home in the north-end of Brantford is close to the highway for commuters, schools for young families, shopping, churches, parks, and so so much more. This home features a large living room, eat-in kitchen, 3 bedrooms on the main floor, a large rec room for family time with a gas fireplace and a fabulous fully fenced backyard with no neighbours backing right onto it. It sits on a quiet, mature crescent. Roof is approximately 7-8 years old. Don't miss your opportunity to get into home ownership! (id:66966)
Details
- Type
- Link
- Style
- Bungalow
- Size
- 1876 sq ft
- Basement
- Finished, Full
- Property tax
- $2,873
- Neighbourhood
- North Park/Wood St.
- Municipality
- Brantford
Interior
- Bedrooms
- 3 above ground
- Fireplace
- Yes
- Appliances
- Washer, Refrigerator, Stove, Dryer
Heating, cooling and services
- Heating
- Baseboard heaters
- Air conditioning
- Wall unit
- Water and sewer
- Municipal sewage system
Building and exterior
- Style
- Bungalow
- Year built
- 1983
- Exterior
- Wood frame
- Foundation
- Poured Concrete
- Outdoor
- Wood, Brick
Parking
- Total parking
- 2
Rooms
| Room | Level | Size | Features |
|---|---|---|---|
| 3pc Bathroom | Basement | 5'0'' x 9'0'' | |
| Other | Basement | 9'3'' x 18'8'' | |
| Laundry room | Basement | 8'11'' x 9'3'' | |
| Recreation room | Basement | 18'9'' x 22'10'' | |
| Bedroom | Main level | 7'6'' x 10'6'' | |
| Bedroom | Main level | 7'11'' x 10'9'' | |
| Bedroom | Main level | 10'10'' x 11'9'' | |
| 4pc Bathroom | Main level | 4'11'' x 8'2'' | |
| Living room/Dining room | Main level | 10'10'' x 23'2'' | |
| Dinette | Main level | 7'8'' x 10'5'' | |
| Kitchen | Main level | 7'10'' x 8'0'' |
Location
Location is approximate. See nearby homes on the map
Listed by Property.ca Inc..

REALTOR®, REALTORS®, and the REALTOR® logo are certification marks that are owned by REALTOR® Canada Inc. and licensed exclusively to The Canadian Real Estate Association (CREA). These certification marks identify real estate professionals who are members of CREA and who must abide by CREA’s By-Laws, Rules, and the REALTOR® Code. The MLS® trademark and the MLS® logo are owned by CREA and identify the professional real estate services provided by members of CREA.
The information contained on this site is based in whole or in part on information that is provided by members of The Canadian Real Estate Association, who are responsible for its accuracy. CREA reproduces and distributes this information as a service for its members and assumes no responsibility for its accuracy.
Similar homes nearby
See more in Brantford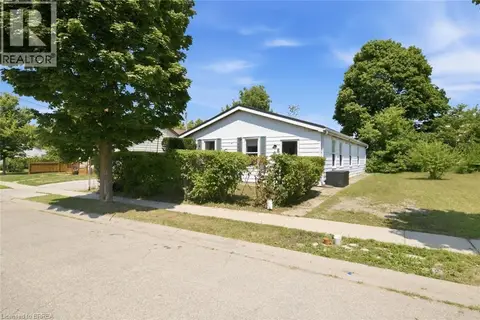 📷 27
$469,999
5 bd2 ba1181 ft²
8 RUSSELL Street
North Park/Wood St., Brantford
Detached · MLS® 40860317 · Royal LePage Brant Realty
 📷 49
$499,999
2+2 bd2 ba4 pk1604 ft²
123 MORTON Avenue
North Park/Wood St., Brantford
Detached · MLS® 40861594 · RE/MAX Escarpment Realty Inc.
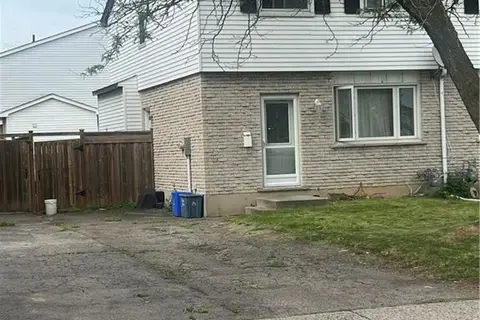 📷 2
$534,900
3 bd1 ba2 pk1450 ft²
35 DEBBY Crescent
North Park/Wood St., Brantford
Link · MLS® 40843840 · Century 21 Heritage House LTD
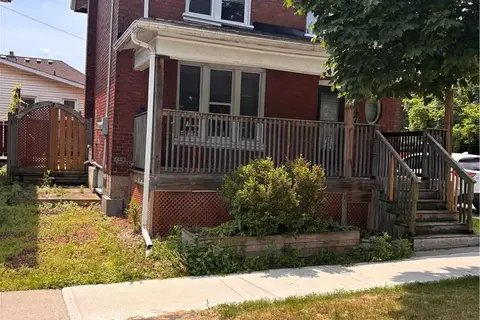 📷 15
$449,000
3 bd2 ba1 pk1258 ft²
47 GREY Street
Downtown Core, Brantford
Detached · MLS® 40869364 · Pay It Forward Realty
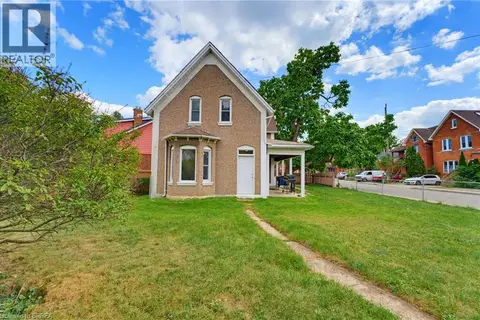 📷 23
$449,000
6 bd2 ba3 pk2052 ft²
97 PARK Avenue
Victoria/Arthur, Brantford
Fixer-upper
Detached · MLS® 40870762 · Pay It Forward Realty
 📷 22
$449,900
3 bd2 ba1 pk1104 ft²
250 MURRAY Street
East Ward, Brantford
Multiplex
Duplex · MLS® 40850547 · RE/MAX Escarpment Realty Inc.
 📷 22
$449,900
3 bd2 ba1 pk1104 ft²
250 MURRAY Street
East Ward, Brantford
Detached · MLS® 40850540 · RE/MAX Escarpment Realty Inc.
 📷 12
$449,900
8 RIVER Road
SE Rural, Brantford
Vacant Land · MLS® 40856952 · Re/Max Twin City Realty Inc