47 GREY Street
Downtown Core, Brantford, N3T2T1
Listed by Pay It Forward Realty
$449,000
- 3 bedrooms
- 2 bathrooms
- 1 parking
- 1258 sq ft
Listed 12 days ago · MLS® 40869364
About this home
Welcome to this spacious two-storey brick home that offers an exceptional blend of character, comfort, and convenience. The welcoming front porch provides the perfect place to enjoy your morning coffee or unwind at the end of the day. Inside, timeless architectural details and beautiful wood accents add warmth and charm throughout the residence, while large windows fill the home with natural light, creating a bright and inviting atmosphere. Thoughtful updates complement the home's classic design, offering a comfortable living experience while preserving its unique personality. Featuring a versatile finished loft, the home provides flexible living space that is ideal for a home office, guest area, or additional family room. Outside, the property features a low-maintenance side yard with no grass to cut, allowing you to spend less time on upkeep and more time enjoying your home. Ideally located within walking distance of Wilfrid Laurier University’s Brantford campus and just minutes from Brantford General Hospital and Highway 403, this home places everyday amenities, employment centres, and commuting routes within easy reach. Situated in an evolving neighbourhood with exciting future growth planned through the Brantford Intensification Corridor, this is an excellent opportunity to lease a distinctive home in a well-connected and increasingly desirable area. (id:66966)
Details
- Type
- Detached
- Style
- Other
- Size
- 1258 sq ft
- Basement
- Partially finished, Full
- Property tax
- $2,520
- Neighbourhood
- Downtown Core
- Municipality
- Brantford
Interior
- Bedrooms
- 3 above ground
- Fireplace
- No
- Appliances
- Washer, Refrigerator, Stove, Dryer
Heating, cooling and services
- Heating
- Forced air, Natural gas
- Water and sewer
- Municipal sewage system
Building and exterior
- Year built
- 1920
- Foundation
- Stone
- Outdoor
- Brick
Parking
- Total parking
- 1
Rooms
| Room | Level | Size | Features |
|---|---|---|---|
| 3pc Bathroom | Basement | ||
| 4pc Bathroom | Second level | ||
| Loft | Third level | 18'9'' x 20'2'' | |
| Bedroom | Second level | 10'3'' x 11'0'' | |
| Bedroom | Second level | 10'3'' x 11'0'' | |
| Bedroom | Second level | 11'0'' x 11'0'' | |
| Living room | Main level | 10'0'' x 13'0'' | |
| Family room | Main level | 11'0'' x 14'0'' | |
| Kitchen | Main level | 11'0'' x 12'6'' |
Location
Location is approximate. See nearby homes on the map
Listed by Pay It Forward Realty.

REALTOR®, REALTORS®, and the REALTOR® logo are certification marks that are owned by REALTOR® Canada Inc. and licensed exclusively to The Canadian Real Estate Association (CREA). These certification marks identify real estate professionals who are members of CREA and who must abide by CREA’s By-Laws, Rules, and the REALTOR® Code. The MLS® trademark and the MLS® logo are owned by CREA and identify the professional real estate services provided by members of CREA.
The information contained on this site is based in whole or in part on information that is provided by members of The Canadian Real Estate Association, who are responsible for its accuracy. CREA reproduces and distributes this information as a service for its members and assumes no responsibility for its accuracy.
Similar homes nearby
See more in Brantford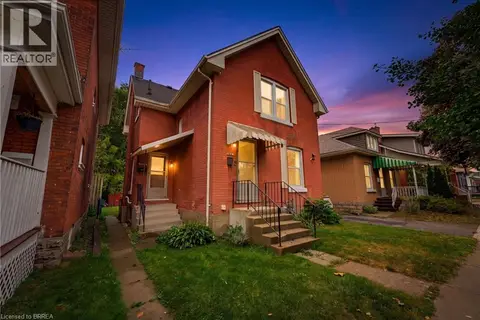 📷 43
$425,000
2 bd2 ba1372 ft²
148 ALBION Street
Downtown Core, Brantford
Multiplex
Duplex · MLS® 40866740 · Peak Realty Ltd.
 📷 23
$399,900
4 bd2 ba2 pk1421 ft²
97 QUEEN Street
Downtown Core, Brantford
Detached · MLS® 40870364 · Revel Realty Inc
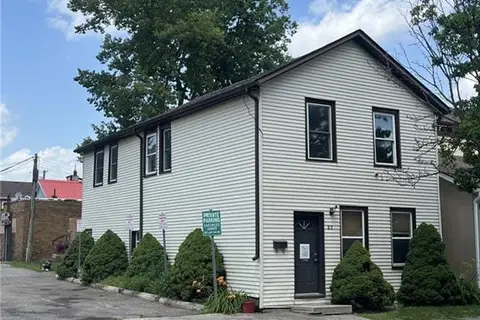 📷 8
$369,900
2 bd2 ba1856 ft²
42 CHATHAM Street
Downtown Core, Brantford
Detached · MLS® 40844591 · Royal LePage Brant Realty
 📷 8
$369,900
2 bd2 ba1856 ft²
42 CHATHAM Street
Downtown Core, Brantford
Multiplex
Duplex · MLS® 40844579 · Royal LePage Brant Realty
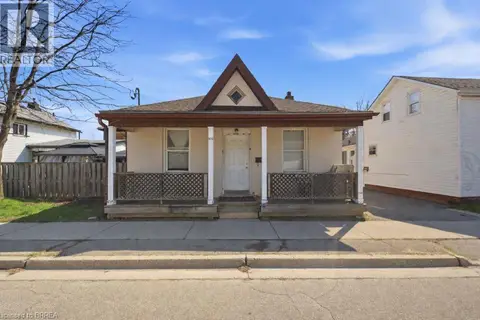 📷 25
$367,900
3 bd2 ba1 pk1175 ft²
103 QUEEN Street
Downtown Core, Brantford
Multiplex
Duplex · MLS® 40863914 · Advantage Realty Group (Brantford) Inc.
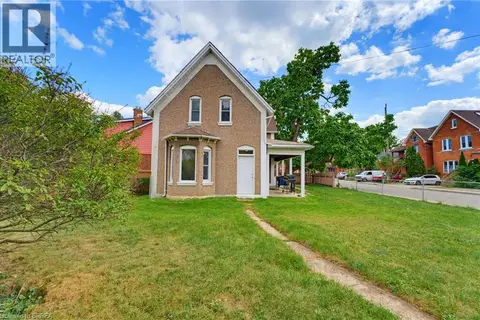 📷 23
$449,000
6 bd2 ba3 pk2052 ft²
97 PARK Avenue
Victoria/Arthur, Brantford
Fixer-upper
Detached · MLS® 40870762 · Pay It Forward Realty
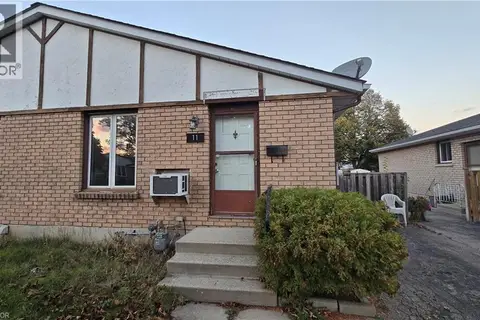 📷 34
$449,000
3 bd2 ba2 pk1876 ft²
11 DEBBY Crescent
North Park/Wood St., Brantford
Link · MLS® 40871080 · Property.ca Inc.
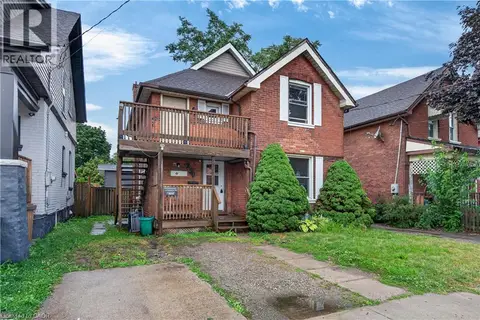 📷 22
$449,900
3 bd2 ba1 pk1104 ft²
250 MURRAY Street
East Ward, Brantford
Multiplex
Duplex · MLS® 40850547 · RE/MAX Escarpment Realty Inc.