97 PARK Avenue
Victoria/Arthur, Brantford, N3S5H4
Listed by Pay It Forward Realty
$449,000
- 6 bedrooms
- 2 bathrooms
- 3 parking
- 2052 sq ft
Listed 8 days ago · MLS® 40870762
About this home
Looking for your next project? Here's your chance to bring your vision to life! Offering 6 bedrooms, 2 bathrooms and approximately 2,052 sq. ft. of above-grade living space, this spacious property is a blank canvas waiting for someone to see its potential. Whether you're an investor searching for your next project, a renovator ready for a transformation, or a buyer looking to create a home tailored to your own style, the possibilities are here for those willing to put in the work. Featuring a versatile layout with a main-floor bedroom, generous living space, five additional bedrooms upstairs and an attached garage, there's plenty of room to reimagine the space and make it your own. Located in an established Brantford neighbourhood close to schools, parks, trails and everyday amenities, this property offers the opportunity to invest your ideas, creativity and vision into a home with plenty of space to work with. (id:66966)
Details
- Type
- Detached
- Style
- Other
- Size
- 2052 sq ft
- Basement
- Unfinished, Partial
- Garage
- Garage
- Property tax
- $3,095
- Neighbourhood
- Victoria/Arthur
- Municipality
- Brantford
Interior
- Bedrooms
- 6 above ground
- Fireplace
- No
- Appliances
- Washer, Refrigerator, Dishwasher, Stove, Dryer, Microwave Built-in
Heating, cooling and services
- Heating
- Forced air, Natural gas
- Air conditioning
- Central air conditioning
- Water and sewer
- Municipal sewage system
Building and exterior
- Year built
- 1855
- Foundation
- Poured Concrete
- Outdoor
- Brick
Parking
- Total parking
- 3
- Driveway and parking
- Attached Garage
Rooms
| Room | Level | Size | Features |
|---|---|---|---|
| Other | Basement | 7'9'' x 20'3'' | |
| Other | Basement | 12'2'' x 19'2'' | |
| Utility room | Basement | 8'5'' x 14'4'' | |
| 3pc Bathroom | Second level | 9'2'' x 4'9'' | |
| Bedroom | Second level | 7'9'' x 11'11'' | |
| Bedroom | Second level | 10'4'' x 11'11'' | |
| Bedroom | Second level | 11'2'' x 11'10'' | |
| Bedroom | Second level | 10'2'' x 8'3'' | |
| Primary Bedroom | Second level | 14'7'' x 9'11'' | |
| 4pc Bathroom | Main level | 7'9'' x 9'5'' | |
| Bedroom | Main level | 12'7'' x 9'5'' | |
| Kitchen | Main level | 21'1'' x 10'6'' | |
| Dining room | Main level | 12'8'' x 18'6'' | |
| Living room | Main level | 15'2'' x 13'0'' | |
| Foyer | Main level | 10'6'' x 5'3'' |
Location
Location is approximate. See nearby homes on the map
Listed by Pay It Forward Realty.

REALTOR®, REALTORS®, and the REALTOR® logo are certification marks that are owned by REALTOR® Canada Inc. and licensed exclusively to The Canadian Real Estate Association (CREA). These certification marks identify real estate professionals who are members of CREA and who must abide by CREA’s By-Laws, Rules, and the REALTOR® Code. The MLS® trademark and the MLS® logo are owned by CREA and identify the professional real estate services provided by members of CREA.
The information contained on this site is based in whole or in part on information that is provided by members of The Canadian Real Estate Association, who are responsible for its accuracy. CREA reproduces and distributes this information as a service for its members and assumes no responsibility for its accuracy.
Similar homes nearby
See more in Brantford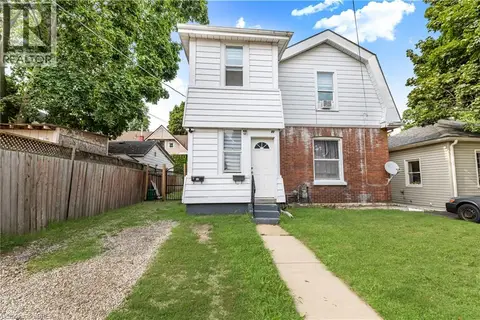 📷 25
$449,919
4 bd2 ba2 pk1656 ft²
86 VICTORIA Street
Victoria/Arthur, Brantford
Multiplex
Duplex · MLS® 40863226 · Pay It Forward Realty
 New
📷 24
$435,000
2 bd2 ba3 pk1079 ft²
17 ABLE Avenue
Victoria/Arthur, Brantford
Detached · MLS® 40872481 · Pay It Forward Realty
 📷 14
$479,919
3 bd2 ba3 pk1070 ft²
104 MARY Street
Victoria/Arthur, Brantford
Detached · MLS® 40865453 · Pay It Forward Realty
 📷 41
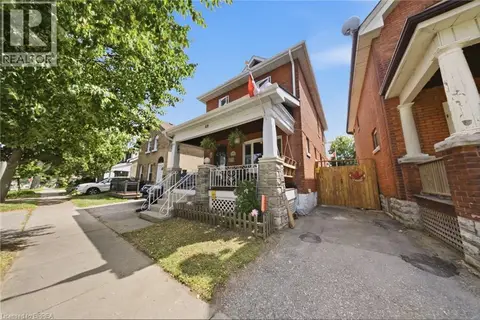
$498,000
3 bd2 ba1 pk1652 ft²
69 ARTHUR Street
Victoria/Arthur, Brantford
Detached · MLS® 40869673 · Real Broker Ontario Ltd.
 📷 2
$399,900
3 bd1 ba5 pk1250 ft²
112 ARTHUR Street
Victoria/Arthur, Brantford
Detached · MLS® 40871440 · Century 21 Heritage House LTD
 📷 15
$399,000
2+2 bd2 ba2 pk1340 ft²
92 MARY Street
Victoria/Arthur, Brantford
Detached · MLS® 40863775 · Real Broker Ontario Ltd
 📷 5
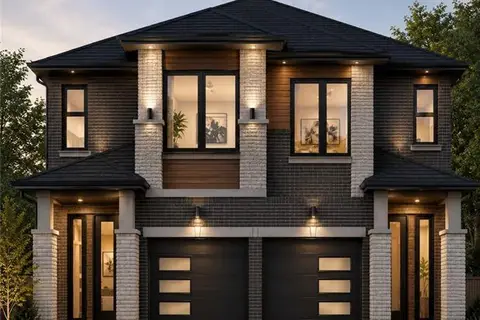
$520,000
3 bd3 ba1779 ft²
43 EAST Avenue Unit# B
Victoria/Arthur, Brantford
Link · MLS® 40850820 · Re/Max Twin City Realty Inc
 📷 5
$520,000
3 bd3 ba1779 ft²
43 EAST Avenue Unit# A
Victoria/Arthur, Brantford
Link · MLS® 40850817 · Re/Max Twin City Realty Inc