35 DEBBY Crescent
North Park/Wood St., Brantford, N3R7A4
Listed by Century 21 Heritage House LTD
$534,900
- 3 bedrooms
- 1 bathrooms
- 2 parking
- 1450 sq ft
Listed 113 days ago · MLS® 40843840
About this home
This three bedroom semi fixer upper is priced to sell the one or two bedroom basement apartment has been gutted and ready to be finished. The two upstairs floors are in fair condition and ready for upgrade. Main floor has livingroom dining room and nice size kitchen. Makes for a very nice multigenerational home.could have front and side seperate entrances Good size lot with fenced backyard. It is presently occupied by a single tenant vacant possession can be arranged (id:66966)
Details
- Type
- Link
- Size
- 1450 sq ft
- Basement
- Finished, Full
- Property tax
- $2,812
- Neighbourhood
- North Park/Wood St.
- Municipality
- Brantford
Interior
- Bedrooms
- 3 above ground
- Fireplace
- No
- Appliances
- Refrigerator, Dishwasher, Stove
Heating, cooling and services
- Heating
- Electric
- Air conditioning
- Window air conditioner
- Water and sewer
- Municipal sewage system
Building and exterior
- Year built
- 1978
- Foundation
- Poured Concrete
- Outdoor
- Vinyl siding, Brick Veneer
Parking
- Total parking
- 2
Rooms
| Room | Level | Size | Features |
|---|---|---|---|
| 4pc Bathroom | Second level | ||
| Bedroom | Second level | 11'7'' x 14'9'' | |
| Primary Bedroom | Second level | 11'8'' x 14'9'' | |
| Bedroom | Second level | 8'5'' x 10'1'' | |
| Foyer | Main level | 4'7'' x 4'7'' | |
| Living room | Main level | 11'6'' x 18'2'' | |
| Dining room | Main level | 9'11'' x 11'7'' | |
| Kitchen | Main level | 11'6'' x 10'4'' |
Location
Location is approximate. See nearby homes on the map
Listed by Century 21 Heritage House LTD.

REALTOR®, REALTORS®, and the REALTOR® logo are certification marks that are owned by REALTOR® Canada Inc. and licensed exclusively to The Canadian Real Estate Association (CREA). These certification marks identify real estate professionals who are members of CREA and who must abide by CREA’s By-Laws, Rules, and the REALTOR® Code. The MLS® trademark and the MLS® logo are owned by CREA and identify the professional real estate services provided by members of CREA.
The information contained on this site is based in whole or in part on information that is provided by members of The Canadian Real Estate Association, who are responsible for its accuracy. CREA reproduces and distributes this information as a service for its members and assumes no responsibility for its accuracy.
Similar homes nearby
See more in Brantford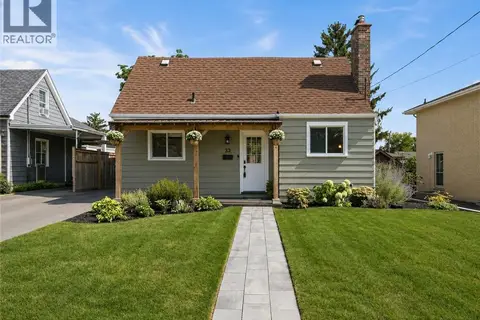 📷 34
$539,999
3 bd2 ba2 pk1681 ft²
33 WOOD Street
North Park/Wood St., Brantford
Detached · MLS® 40857453 · Real Broker Ontario Ltd
 📷 49
$499,999
2+2 bd2 ba4 pk1604 ft²
123 MORTON Avenue
North Park/Wood St., Brantford
Detached · MLS® 40861594 · RE/MAX Escarpment Realty Inc.
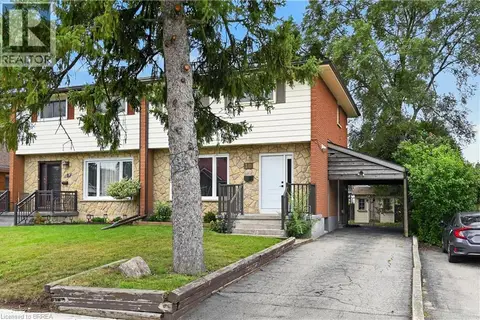 📷 48
$579,000
3 bd3 ba2 pk1835 ft²
10 ELMWOOD Avenue
North Park/Wood St., Brantford
Link · MLS® 40857012 · Re/Max Twin City Realty Inc.
 📷 49
$579,900
3+2 bd2 ba2 pk2232 ft²
177 NORTH PARK Street
North Park/Wood St., Brantford
Detached · MLS® 40871010 · Re/Max Twin City Realty Inc
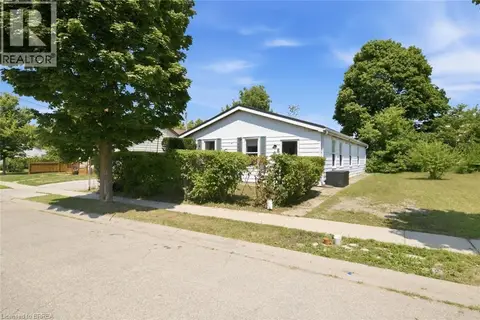 📷 27
$469,999
5 bd2 ba1181 ft²
8 RUSSELL Street
North Park/Wood St., Brantford
Detached · MLS® 40860317 · Royal LePage Brant Realty
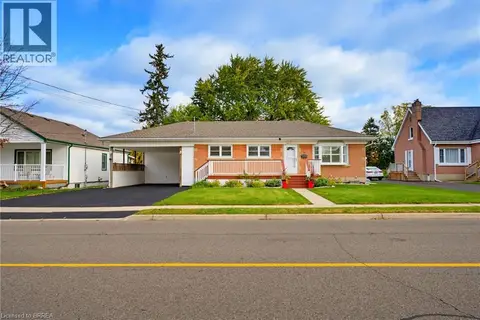 📷 28
$599,900
3 bd2 ba6 pk1555 ft²
49 MORTON Avenue
North Park/Wood St., Brantford
Detached · MLS® 40864778 · Pay It Forward Realty
 📷 34
$449,000
3 bd2 ba2 pk1876 ft²
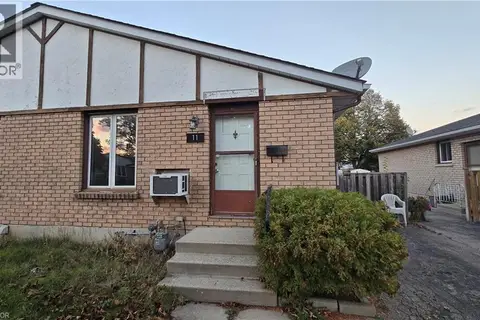
11 DEBBY Crescent
North Park/Wood St., Brantford
Link · MLS® 40871080 · Property.ca Inc.
 📷 24
$538,000
2+2 bd2 ba2 pk1390 ft²
58 WATERLOO Street Unit# 4
North Ward, Brantford
Detached · MLS® 40849367 · Real Broker Ontario Ltd