49 MORTON Avenue
North Park/Wood St., Brantford, N3R2N6
Listed by Pay It Forward Realty
$599,900
- 3 bedrooms
- 2 bathrooms
- 6 parking
- 1555 sq ft
Listed 6 days ago · MLS® 40864778
About this home
Discover the charm and comfort of this well-maintained home, offering 3 bedrooms, 2 bathrooms, and a spacious finished basement with versatile additional living space for relaxing, entertaining, or accommodating family needs. A bright and inviting sunroom addition at the rear of the home provides the perfect place to enjoy your morning coffee, curl up with a good book, or take in the peaceful views of the backyard. Step outside to discover an exceptionally large backyard oasis, featuring a newly fenced yard completed in Spring 2026, beautiful perennial gardens, and charming gravel pathways. A garden/work shed offers additional storage or workspace, while the covered patio between the sunroom and shed creates a welcoming space for outdoor relaxation and entertaining. The large front porch adds to the home's welcoming appeal, while the double-wide, extra-long driveway and spacious two-car carport provide ample parking and everyday convenience. Whether you are a first-time buyer, downsizer, or growing family, this inviting property offers a wonderful blend of indoor comfort, outdoor enjoyment, and versatile living space, with plenty of room to make it your own. (id:66966)
Details
- Type
- Detached
- Style
- Bungalow
- Size
- 1555 sq ft
- Basement
- Finished, Full
- Property tax
- $3,876
- Neighbourhood
- North Park/Wood St.
- Municipality
- Brantford
Interior
- Bedrooms
- 3 above ground
- Fireplace
- Yes
- Appliances
- Washer, Refrigerator, Dishwasher, Stove, Dryer
Heating, cooling and services
- Heating
- Forced air, Natural gas
- Air conditioning
- Central air conditioning
- Water and sewer
- Municipal sewage system
Building and exterior
- Style
- Bungalow
- Year built
- 1955
- Foundation
- Poured Concrete
- Outdoor
- Brick
Parking
- Total parking
- 6
- Driveway and parking
- Carport
Rooms
| Room | Level | Size | Features |
|---|---|---|---|
| Storage | Lower level | 3'11'' x 4'8'' | |
| Utility room | Lower level | 22'7'' x 16'2'' | |
| 3pc Bathroom | Lower level | 11'5'' x 13'4'' | |
| Recreation room | Lower level | 10'10'' x 28'11'' | |
| Storage | Main level | 10'10'' x 16'3'' | |
| Sunroom | Main level | 10'3'' x 28'6'' | |
| 4pc Bathroom | Main level | 8'2'' x 5'2'' | |
| Bedroom | Main level | 8'11'' x 10'8'' | |
| Primary Bedroom | Main level | 10'10'' x 10'8'' | |
| Bedroom | Main level | 10'10'' x 8'9'' | |
| Kitchen | Main level | 11'5'' x 13'4'' | |
| Dining room | Main level | 7'10'' x 8'4'' | |
| Living room | Main level | 11'10'' x 18'5'' |
Location
Location is approximate. See nearby homes on the map
Listed by Pay It Forward Realty.

REALTOR®, REALTORS®, and the REALTOR® logo are certification marks that are owned by REALTOR® Canada Inc. and licensed exclusively to The Canadian Real Estate Association (CREA). These certification marks identify real estate professionals who are members of CREA and who must abide by CREA’s By-Laws, Rules, and the REALTOR® Code. The MLS® trademark and the MLS® logo are owned by CREA and identify the professional real estate services provided by members of CREA.
The information contained on this site is based in whole or in part on information that is provided by members of The Canadian Real Estate Association, who are responsible for its accuracy. CREA reproduces and distributes this information as a service for its members and assumes no responsibility for its accuracy.
Similar homes nearby
See more in Brantford 📷 49
$579,900
3+2 bd2 ba2 pk2232 ft²
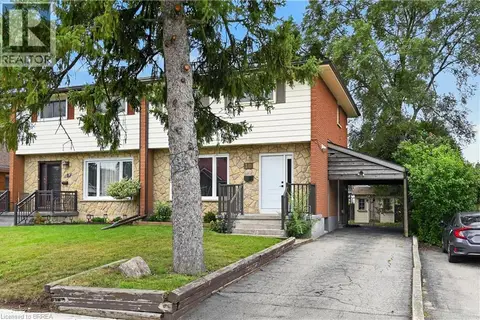
177 NORTH PARK Street
North Park/Wood St., Brantford
Detached · MLS® 40871010 · Re/Max Twin City Realty Inc
 📷 48
$579,000
3 bd3 ba2 pk1835 ft²
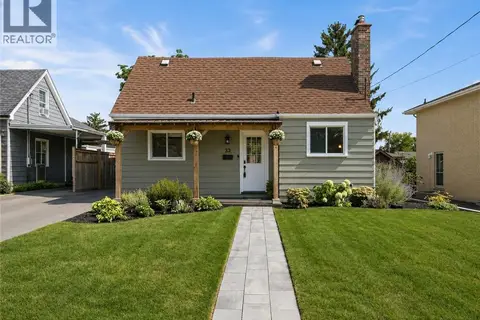
10 ELMWOOD Avenue
North Park/Wood St., Brantford
Link · MLS® 40857012 · Re/Max Twin City Realty Inc.
 📷 34
$539,999
3 bd2 ba2 pk1681 ft²
33 WOOD Street
North Park/Wood St., Brantford
Detached · MLS® 40857453 · Real Broker Ontario Ltd
 📷 2
$534,900
3 bd1 ba2 pk1450 ft²
35 DEBBY Crescent
North Park/Wood St., Brantford
Link · MLS® 40843840 · Century 21 Heritage House LTD
 📷 49
$499,999
2+2 bd2 ba4 pk1604 ft²
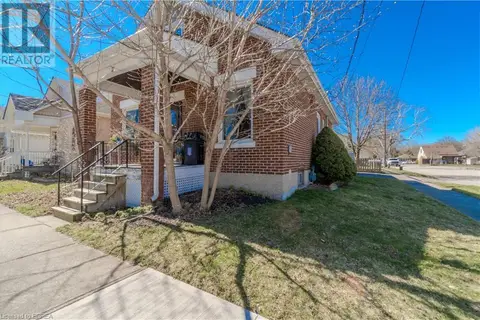
123 MORTON Avenue
North Park/Wood St., Brantford
Detached · MLS® 40861594 · RE/MAX Escarpment Realty Inc.
 📷 21
$599,900
3 bd2 ba3 pk1367 ft²
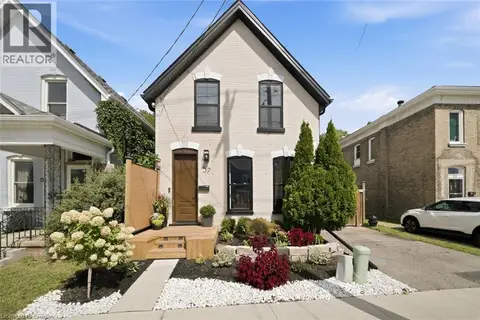
21 WADE Avenue
Old West Brant, Brantford
Multiplex
Duplex · MLS® 40683090 · Re/Max Twin City Realty Inc.
 📷 37
$599,900
3 bd2 ba1 pk1608 ft²
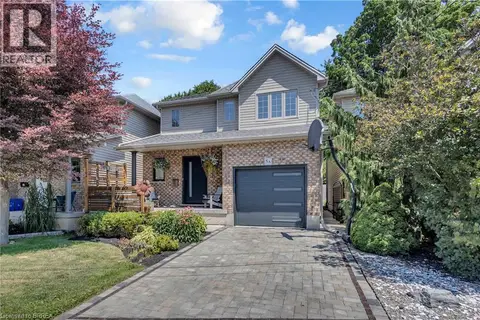
57 TERRACE HILL Street
Terrace Hill, Brantford
Detached · MLS® 40861633 · Re/Max Twin City Realty Inc.
 📷 42
$599,900
3 bd2 ba2 pk1622 ft²
5A GRAND RIVER Avenue
Holmedale, Brantford
Pool
Detached · MLS® 40865925 · Re/Max Twin City Realty Inc