10954 62 AV NW
Parkallen (Edmonton), Edmonton, AB, T6H1N2
Listed by Century 21 Masters
$1,198,000
- 3 bedrooms
- 3 bathrooms
- 2581 sq ft
Listed 34 days ago · MLS® E4509237
About this home
Welcome to our upcoming project in the desirable community of Parkallen by Ocean Edge Homes! This stunning modern farmhouse style offers 3 beds, 2.5 baths & a rare triple detached garage. Step inside to a spacious front foyer, where a private den provides the ideal space for a home office or study. The open-concept main floor features a bright & inviting great room that flows seamlessly into the generous dining area, highlighted by large patio doors that flood the space with natural light. The chef-inspired kitchen is designed to impress with premium appliances, quartz countertops, custom cabinetry & a large window overlooking the backyard. Upstairs, retreat to the elegant primary suite featuring a luxurious 5-pc ensuite, & a spacious walk-in closet. 2 additional bedrooms, a full bath & a versatile bonus room provide plenty of space for family living, work or relaxation. Home is going to be constructed. **Photos are from a previous build & are for illustration purposes only. (id:66966)
Details
- Type
- Detached
- Size
- 2581 sq ft
- Basement
- Unfinished, Full
- Garage
- Garage
- Neighbourhood
- Parkallen (Edmonton)
- Municipality
- Edmonton
Interior
- Fireplace
- No
- Appliances
- Washer, Refrigerator, Dishwasher, Stove, Dryer, Hood Fan, Garage door opener, Garage door opener remote(s)
Heating, cooling and services
- Heating
- Forced air
Building and exterior
- Year built
- 2026
Parking
- Driveway and parking
- Detached Garage
Rooms
| Room | Level | Size | Features |
|---|---|---|---|
| Living room | Main level | ||
| Dining room | Main level | ||
| Kitchen | Main level | ||
| Den | Main level | ||
| Primary Bedroom | Upper Level | ||
| Bedroom 2 | Upper Level | ||
| Bedroom 3 | Upper Level | ||
| Laundry room | Upper Level |
Location
Location is approximate. See nearby homes on the map
Listed by Century 21 Masters.

REALTOR®, REALTORS®, and the REALTOR® logo are certification marks that are owned by REALTOR® Canada Inc. and licensed exclusively to The Canadian Real Estate Association (CREA). These certification marks identify real estate professionals who are members of CREA and who must abide by CREA’s By-Laws, Rules, and the REALTOR® Code. The MLS® trademark and the MLS® logo are owned by CREA and identify the professional real estate services provided by members of CREA.
The information contained on this site is based in whole or in part on information that is provided by members of The Canadian Real Estate Association, who are responsible for its accuracy. CREA reproduces and distributes this information as a service for its members and assumes no responsibility for its accuracy.
Similar homes nearby
See more in Edmonton 📷 75
$1,100,000
6 bd4 ba3304 ft²
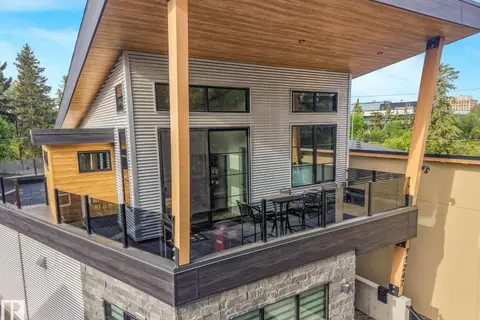
11167 62 AV NW
Parkallen (Edmonton), Edmonton
Detached · MLS® E4510062 · Century 21 Quantum Realty
 📷 75
$1,399,900
5 bd4 ba6 pk2884 ft²
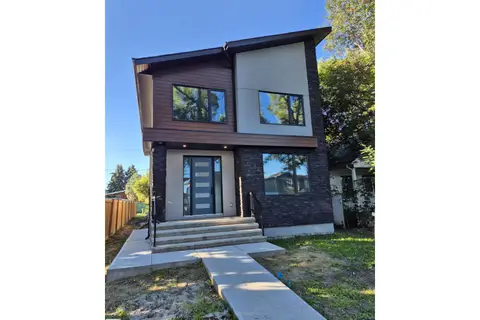
11247 71 AV NW
Parkallen (Edmonton), Edmonton
Detached · MLS® E4510185 · REMAX River City
 📷 28
$1,198,888
5 bd4 ba2495 ft²
9515 75 AV NW
Ritchie, Edmonton
Ravine lot
Detached · MLS® E4506485 · MaxWell Polaris
 📷 63
$1,199,000
5 bd3 ba5 pk2536 ft²
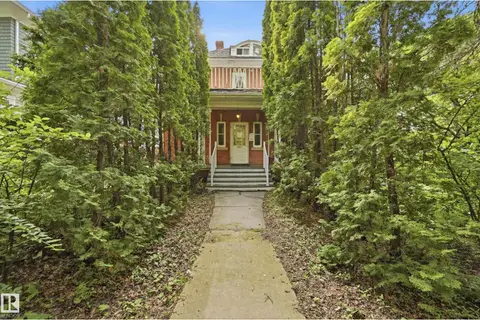
10811 67 ST NW
Capilano, Edmonton
Pool
Detached · MLS® E4489959 · RE/MAX Real Estate
 📷 69
$1,199,000
4 bd3 ba2759 ft²
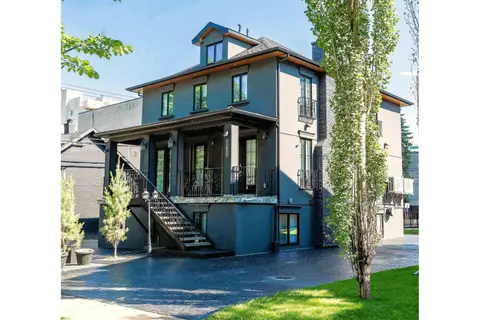
8520 104 ST NW
Strathcona, Edmonton
Detached · MLS® E4500348 · Real Broker
 📷 43
$1,199,700
6 bd3 ba7 pk2052 ft²
11833 102 AV NW
Wîhkwêntôwin, Edmonton
Detached · MLS® E4499564 · Exp Realty
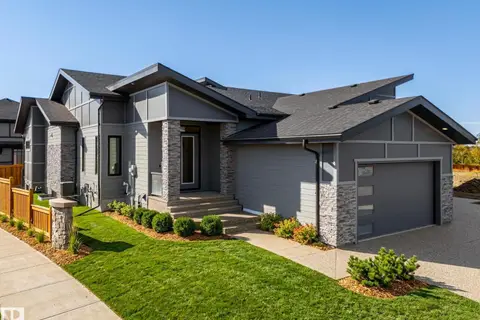 📷 47
$1,199,900
3 bd3 ba1725 ft²
242 HAYS RIDGE BV SW
Hays Ridge Area, Edmonton
Multiplex
Duplex · MLS® E4513106 · MaxWell Progressive
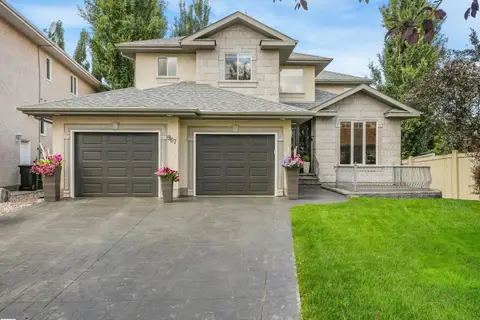 📷 75
$1,200,000
5 bd4 ba2520 ft²
967 Lamb Crescent NW
Leger, Edmonton
Detached · MLS® E4504095 · KIC Realty