8520 104 ST NW
Strathcona, Edmonton, AB, T6E4G4
Listed by Real Broker
$1,199,000
- 4 bedrooms
- 3 bathrooms
- 2759 sq ft
Listed 90 days ago · MLS® E4500348
About this home
Own one of Edmonton's most distinguished heritage properties. The Hugh Duncan Residence, a designated Municipal Historic Resource, was built in 1911 for pioneer pharmacist Hugh Duncan and has remained a landmark in the heart of Old Strathcona for over a century. This iconic Edwardian Foursquare offers 2,758 sq. ft. above grade, basement, 4 bedrooms, 3.5 bathrooms, and exceptional architectural character, including red brick construction, a cedar shake bellcast roof with curved dormers, a full-length front verandah, a second-floor rear balcony, and a distinctive English garden spanning the rear and north side of the double lot. A rear driveway provides parking for up to four vehicles. For the past 21 years, the property has successfully operated as professional law offices, showcasing the flexibility of its DC1 zoning for residential or commercial use (subject to City approval). Just steps from Whyte Avenue and the University of Alberta, a rare opportunity to own a true piece of Edmonton's history. (id:66966)
Details
- Type
- Detached
- Size
- 2759 sq ft
- Basement
- Finished, Full
- Neighbourhood
- Strathcona
- Municipality
- Edmonton
Interior
- Fireplace
- No
- Appliances
- Refrigerator, Stove
Heating, cooling and services
- Heating
- Forced air
Building and exterior
- Year built
- 1912
Parking
- Driveway and parking
- See Remarks
Rooms
| Room | Level | Size | Features |
|---|---|---|---|
| Kitchen | Main level | 4.24 × 3.78 m (13'11" × 12'5") | |
| Den | Main level | 5.12 × 4.18 m (16'10" × 13'9") | |
| Primary Bedroom | Upper Level | 4.24 × 3.81 m (13'11" × 12'6") | |
| Bedroom 2 | Upper Level | 4.33 × 3.9 m (14'2" × 12'10") | |
| Bedroom 3 | Upper Level | 4.51 × 3.9 m (14'10" × 12'10") | |
| Bedroom 4 | Upper Level | 5.18 × 2.74 m (17' × 9') | |
| Other | Main level | 5.18 × 4.02 m (17' × 13'2") | |
| Other | Main level | 5.18 × 2.74 m (17' × 9') | |
| Loft | Upper Level | 5.64 × 4.94 m (18'6" × 16'2") | |
| Second Kitchen | Basement | 4.24 × 2.62 m (13'11" × 8'7") |
Location
Location is approximate. See nearby homes on the map
Listed by Real Broker.

REALTOR®, REALTORS®, and the REALTOR® logo are certification marks that are owned by REALTOR® Canada Inc. and licensed exclusively to The Canadian Real Estate Association (CREA). These certification marks identify real estate professionals who are members of CREA and who must abide by CREA’s By-Laws, Rules, and the REALTOR® Code. The MLS® trademark and the MLS® logo are owned by CREA and identify the professional real estate services provided by members of CREA.
The information contained on this site is based in whole or in part on information that is provided by members of The Canadian Real Estate Association, who are responsible for its accuracy. CREA reproduces and distributes this information as a service for its members and assumes no responsibility for its accuracy.
Similar homes nearby
See more in Edmonton 📷 51
$1,175,000
4 bd4 ba2213 ft²
9652 86 AV NW
Strathcona, Edmonton
Ravine lot
Detached · MLS® E4499864 · MaxWell Devonshire Realty
 📷 18
$980,000
2 bd4 ba6 pk2099 ft²
9749 88 AV NW
Strathcona, Edmonton
MultiplexRavine lot
Multiplex · MLS® E4490197 · Royal LePage Noralta Real Estate
 📷 63
$1,199,000
5 bd3 ba5 pk2536 ft²
10811 67 ST NW
Capilano, Edmonton
Pool
Detached · MLS® E4489959 · RE/MAX Real Estate
 📷 28
$1,198,888
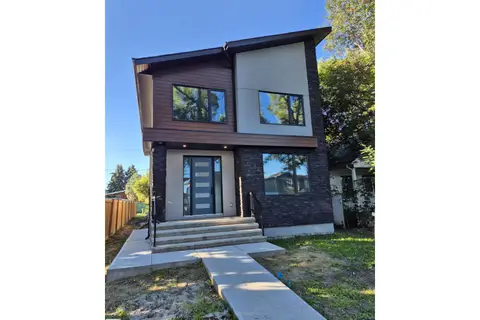
5 bd4 ba2495 ft²
9515 75 AV NW
Ritchie, Edmonton
Ravine lot
Detached · MLS® E4506485 · MaxWell Polaris
 📷 43
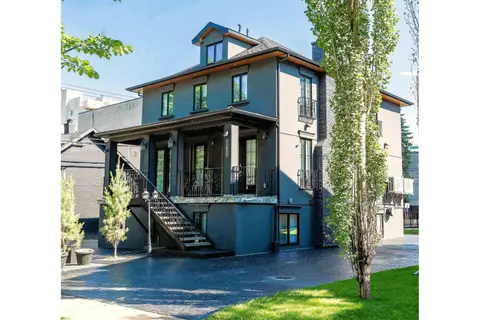
$1,199,700
6 bd3 ba7 pk2052 ft²
11833 102 AV NW
Wîhkwêntôwin, Edmonton
Detached · MLS® E4499564 · Exp Realty
 📷 47
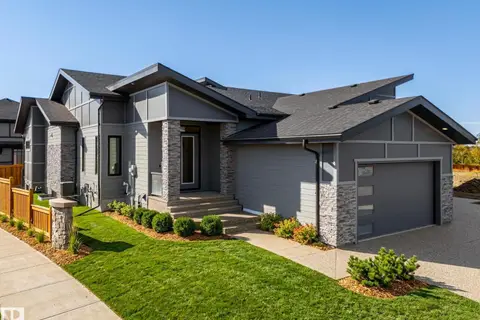
$1,199,900
3 bd3 ba1725 ft²
242 HAYS RIDGE BV SW
Hays Ridge Area, Edmonton
Multiplex
Duplex · MLS® E4513106 · MaxWell Progressive
 📷 75
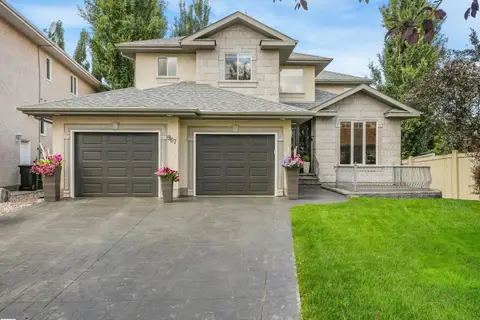
$1,200,000
5 bd4 ba2520 ft²
967 Lamb Crescent NW
Leger, Edmonton
Detached · MLS® E4504095 · KIC Realty
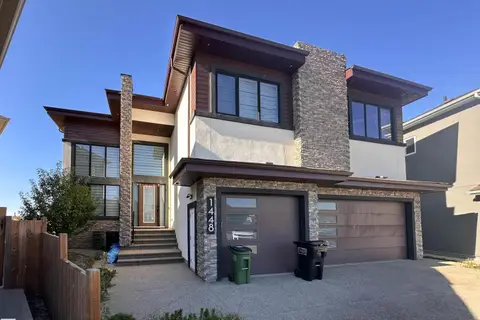 📷 45
$1,200,000
7 bd6 ba4344 ft²
1448 25 ST NW
Laurel, Edmonton
Detached · MLS® E4509217 · Sarasota Realty