242 HAYS RIDGE BV SW
Hays Ridge Area, Edmonton, AB, T6W5V8
Listed by MaxWell Progressive
$1,199,900
- 3 bedrooms
- 3 bathrooms
- 1725 sq ft
Listed 6 days ago · MLS® E4513106
About this home
Welcome to the Villas of Jagare Ridge, an exclusive enclave of luxury bungalows where quality, privacy & community meet. With over 3000 sqft of developed living space this home features vaulted ceilings, expansive windows, curved staircase & gas fireplace. The kitchen offers a large island, full-wall pantry cabinetry & premium appliances (induction cooktop, panel-ready fridge, built-in oven & microwave). The dining nook adds lower cabinetry & south & west facing windows. Enjoy summer evenings on the covered deck overlooking the west-facing backyard. The primary retreat features a spa-inspired ensuite, custom storage & walk-through access from the walk-in closet to the laundry room. The fully fin basement adds 2 bedrooms, a full bath, wet bar, lounge, rec room & glass-enclosed gym. Landscaping, fencing, A/C, appliances & dual-zone heating are included. Downsizing doesn't mean compromising—move in & enjoy the home you've worked hard for, without the work after possession. Some photos are virtually staged. (id:66966)
Details
- Type
- Duplex
- Style
- Bungalow
- Size
- 1725 sq ft
- Basement
- Finished, Full
- Garage
- Garage
- Neighbourhood
- Hays Ridge Area
- Municipality
- Edmonton
Interior
- Fireplace
- Electric
- Appliances
- Washer, Refrigerator, Dishwasher, Wine Fridge, Dryer, Microwave, Oven - Built-In
Heating, cooling and services
- Heating
- Forced air
- Air conditioning
- Central air conditioning
Building and exterior
- Style
- Bungalow
- Year built
- 2026
Parking
- Driveway and parking
- Attached Garage
Rooms
| Room | Level | Size | Features |
|---|---|---|---|
| Living room | Main level | ||
| Dining room | Main level | ||
| Kitchen | Main level | ||
| Family room | Basement | ||
| Den | Main level | ||
| Primary Bedroom | Main level | ||
| Bedroom 2 | Basement | ||
| Bedroom 3 | Basement | ||
| Mud room | Above | ||
| Laundry room | Main level |
Location
Location is approximate. See nearby homes on the map
Listed by MaxWell Progressive.

REALTOR®, REALTORS®, and the REALTOR® logo are certification marks that are owned by REALTOR® Canada Inc. and licensed exclusively to The Canadian Real Estate Association (CREA). These certification marks identify real estate professionals who are members of CREA and who must abide by CREA’s By-Laws, Rules, and the REALTOR® Code. The MLS® trademark and the MLS® logo are owned by CREA and identify the professional real estate services provided by members of CREA.
The information contained on this site is based in whole or in part on information that is provided by members of The Canadian Real Estate Association, who are responsible for its accuracy. CREA reproduces and distributes this information as a service for its members and assumes no responsibility for its accuracy.
Similar homes nearby
See more in Edmonton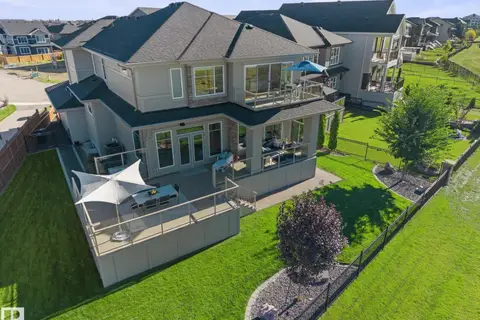 📷 75
$1,398,888
4 bd4 ba2874 ft²
1558 HOWES PL SW
Hays Ridge Area, Edmonton
Detached · MLS® E4511376 · NOW Real Estate Group
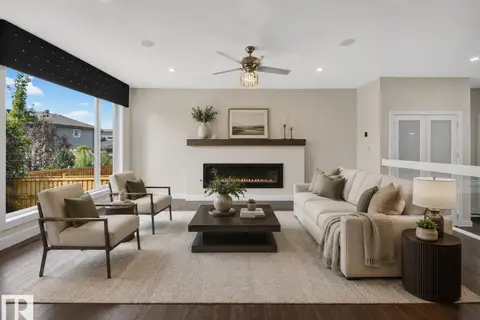 📷 75
$974,888
6 bd5 ba5 pk3144 ft²
1116 HAINSTOCK GR SW
Hays Ridge Area, Edmonton
Detached · MLS® E4501516 · Century 21 Bravo Realty
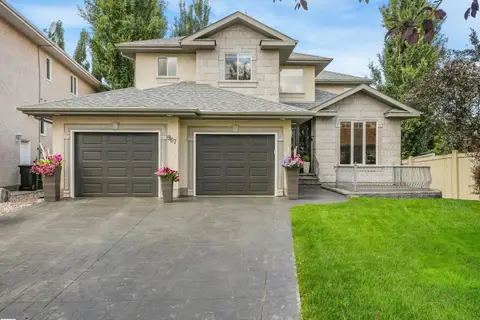 📷 75
$1,200,000
5 bd4 ba2520 ft²
967 Lamb Crescent NW
Leger, Edmonton
Detached · MLS® E4504095 · KIC Realty
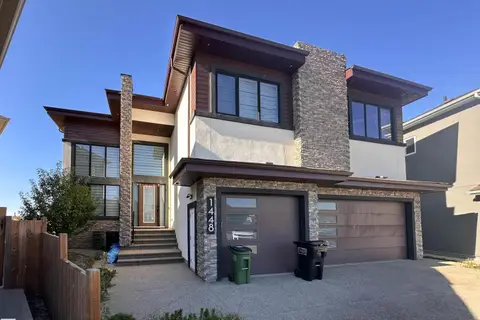 📷 45
$1,200,000
7 bd6 ba4344 ft²
1448 25 ST NW
Laurel, Edmonton
Detached · MLS® E4509217 · Sarasota Realty
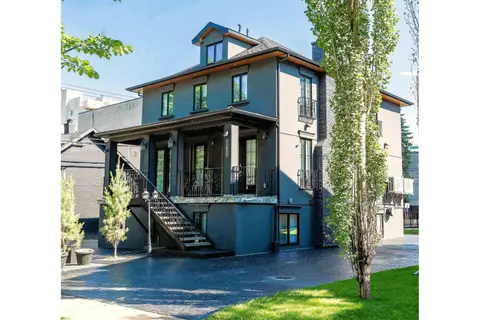 📷 43
$1,199,700
6 bd3 ba7 pk2052 ft²
11833 102 AV NW
Wîhkwêntôwin, Edmonton
Detached · MLS® E4499564 · Exp Realty
 📷 63
$1,199,000
5 bd3 ba5 pk2536 ft²
10811 67 ST NW
Capilano, Edmonton
Pool
Detached · MLS® E4489959 · RE/MAX Real Estate
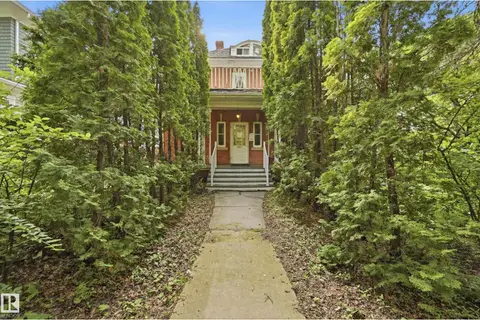 📷 69
$1,199,000
4 bd3 ba2759 ft²
8520 104 ST NW
Strathcona, Edmonton
Detached · MLS® E4500348 · Real Broker
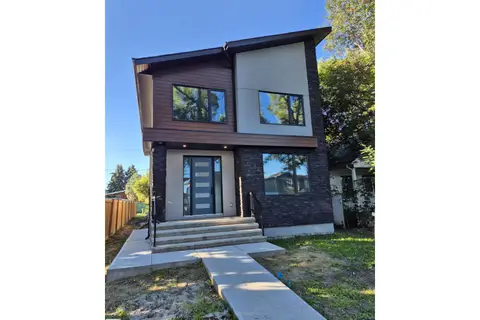 📷 28
$1,198,888
5 bd4 ba2495 ft²
9515 75 AV NW
Ritchie, Edmonton
Ravine lot
Detached · MLS® E4506485 · MaxWell Polaris